
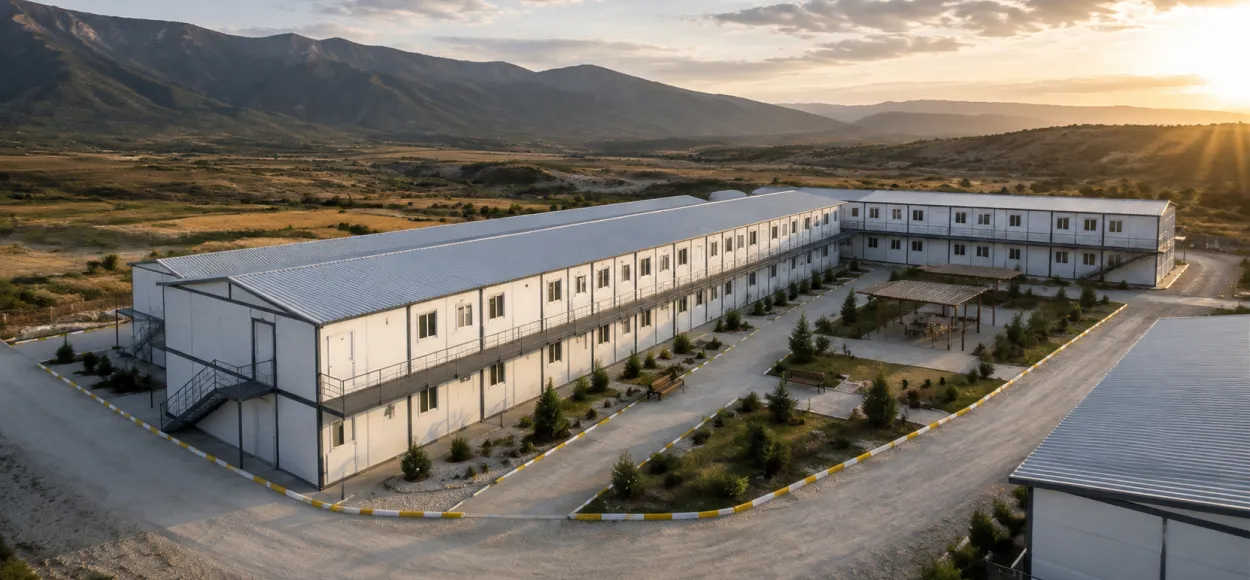
Prefabricated dormitory capacity should be planned according to the number of personnel staying on site at the same time. Merely looking at the total number of employees is not sufficient here. The teams staying at the site, shift workers, subcontractor personnel, technical teams, and employees who may be involved periodically should be evaluated together. This way, the dormitory structure can be prepared more appropriately for both the current needs and potential capacity increases as the project progresses.
Prefabricated dormitory planning should not only aim to place a certain number of beds in an area. The quality of personnel rest, movement space inside the room, personal locker usage, ventilation, thermal balance, WC and shower access, and connections to common areas should also be considered. Makro Prefabrik helps create more organized living spaces by evaluating capacity in conjunction with purpose of use, site conditions, and project duration in prefabricated dormitory solutions.
The first step in calculating prefabricated dormitory capacity is to determine the number of people who will regularly use the dormitory. Then, considerations such as how many people will stay per room, whether bunk beds will be used, the need for lockers and storage, corridor layout, wet area capacity, and shared spaces should be planned. This calculation should not only consider the current personnel count. Future potential density should also be taken into account.
In capacity calculation, the following approach can be used: first, determine the number of people who will stay simultaneously, then create the room layout, calculate the need for shared areas, and finally check for compatibility with the site layout. During this process, dining halls, WC and shower units, social areas, infirmary, laundry area, and management units should also be evaluated according to dormitory capacity. Correct calculation prevents unnecessary space usage and ensures personnel stay in a more organized environment.
The construction site dormitory should be determined based on the project's size and the number of personnel staying on site. In smaller-scale projects, more compact prefabricated dormitory solutions may suffice, while in larger sites, multi-room, block-planned dormitories supported by common areas can be preferred. Especially for long-term projects, more comfortable room arrangements, strong ventilation, and easy maintenance become more important.
Prefabricated site dormitory planning should keep in mind that personnel numbers may change throughout the project. At certain times, team sizes may increase, shift patterns may change, or different expert teams may join the site temporarily. Therefore, the question of how many people a site dormitory should accommodate should not be answered solely based on the initial workforce. For a healthier plan, current needs, maximum density potential, and site area should be evaluated together.
When preparing a worker dormitory plan, room layout, bed placement, personal storage, ventilation, lighting, thermal comfort, and ease of cleaning should be considered together. Creating a well-organized area where personnel can rest at the end of the day contributes to healthier site life. Overly cramped rooms may seem to offer capacity advantages in the short term but can reduce comfort over the long term.
The layout of prefabricated dormitory rooms should be planned based on the number of people staying per room and their daily usage needs. When placing beds or bunks, movement space should be left in the room, and suitable areas for personal lockers and belongings should be allocated. Door opening direction, window placement, ventilation, and lighting arrangements also directly affect room usability.
For long-term projects, a more comfortable room layout is important for personnel comfort. For short-term and intensive site projects, more compact solutions can be considered. However, in both cases, rooms should be easy to clean, ventilate, and maintain regularly. Properly planned prefabricated dormitory room layouts increase the quality of rest for personnel and facilitate daily operations within the dormitory.
In small-scale projects, dormitory plans are prepared for a limited number of personnel. In such projects, compact prefabricated dormitory structures with basic WC and shower access and practical common areas may be sufficient. Proper space utilization ensures more efficient placement in small sites.
In medium-scale projects, as personnel numbers increase, room arrangements, common areas, and site movement plans should be prepared more carefully. The connection of dormitory blocks to dining halls, WC and shower facilities, and social areas becomes more important. In large-scale projects, the dormitory plan should be considered as a significant part of the camp layout rather than just a single building. For sites hosting many personnel, block planning, service roads, emergency exits, cleaning organization, and capacity increase potential should be evaluated from the start.
One of the most common mistakes when choosing a prefabricated dormitory is calculating capacity solely based on the number of beds. When movement space inside the room, locker needs, ventilation, and shared area density are not considered, the structure may not provide the expected comfort on site. Therefore, while preparing the dormitory plan, both the number of people and daily usage flow should be evaluated.
Another mistake is choosing a dormitory without sufficiently considering site layout. The suitability of the structure to the ground, distance to other camp units, emergency exit routes, vehicle roads, and infrastructure connections should be planned from the beginning. Additionally, if the potential increase in personnel is not considered as the project progresses, there may be a need for additional capacity in a short time. For correct prefabricated dormitory selection, capacity, room layout, site conditions, project duration, and growth potential should be evaluated together.
Makro Prefabrik offers prefabricated dormitory solutions designed for different capacities for construction sites, camps, industrial facilities, and temporary accommodation projects. Dormitory structures are evaluated considering personnel numbers, project duration, site conditions, room arrangements, and shared usage areas. Thus, the structure is not only a place to stay but also a solution that contributes to more organized site life.
In prefabricated dormitory planning, each project has different needs. Smaller teams may require more compact structures, while projects with large personnel groups may need multi-room, block-planned, or shared area-supported solutions. Makro Prefabrik assesses personnel needs, settlement area, and usage intensity together to plan suitable dormitory structures for the project.
Properly planned prefabricated dormitory solutions; improve the quality of rest for personnel, facilitate the flow of life within the site, and help make camp structures more efficient. When capacity, room layout, ground preparation, transportation, shared area connections, and potential future needs are considered together, a healthier prefabricated dormitory plan can be created.