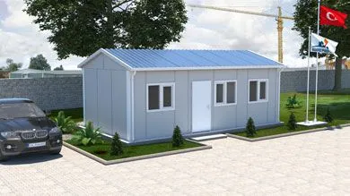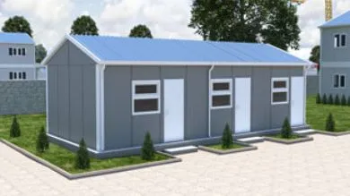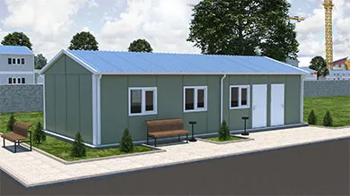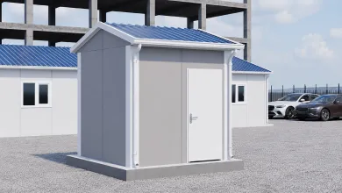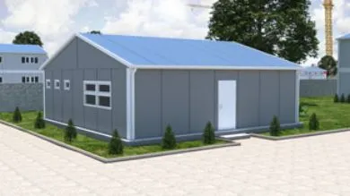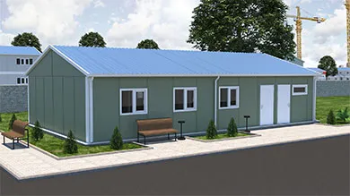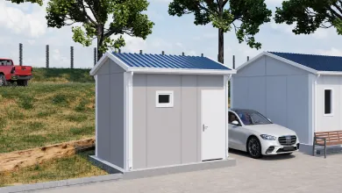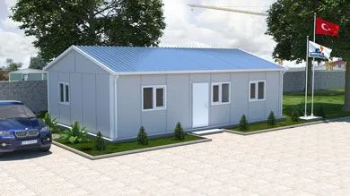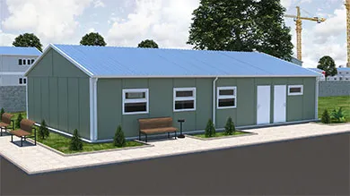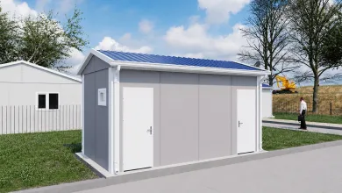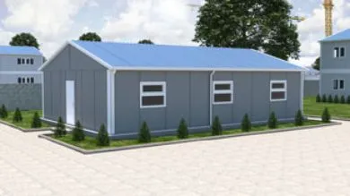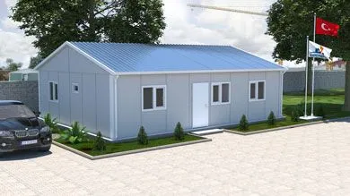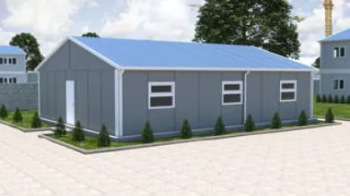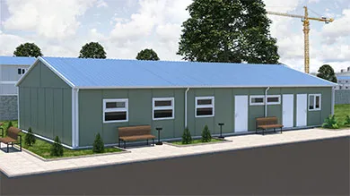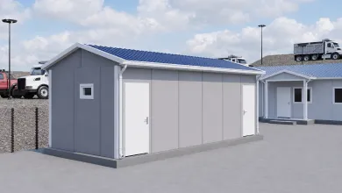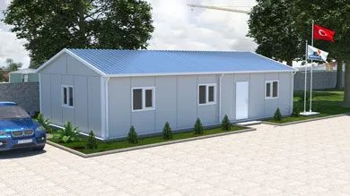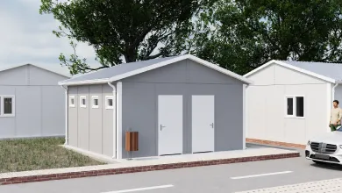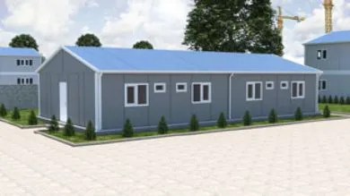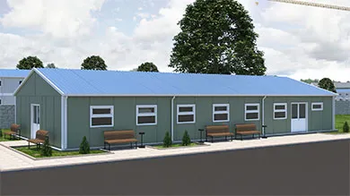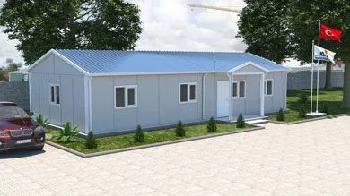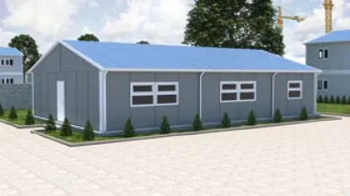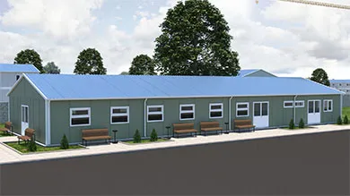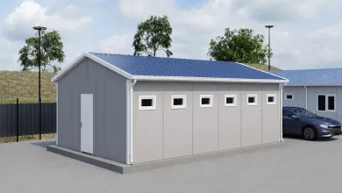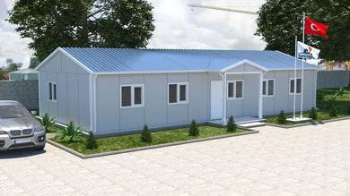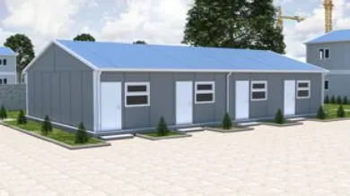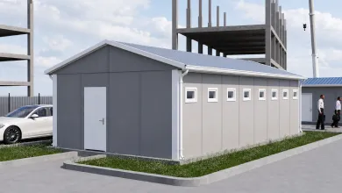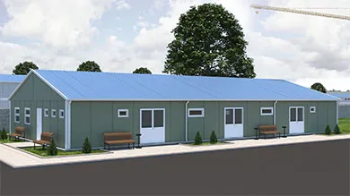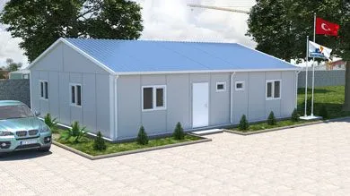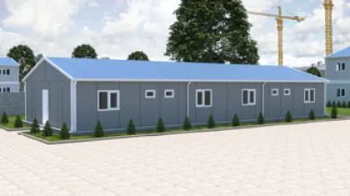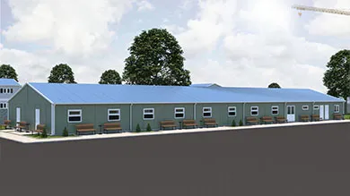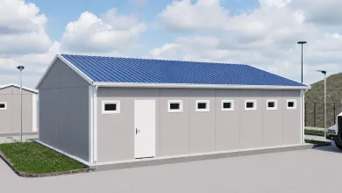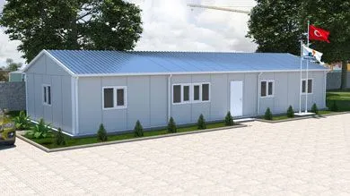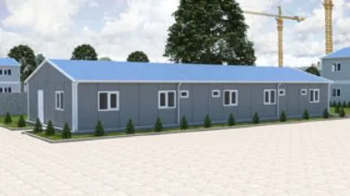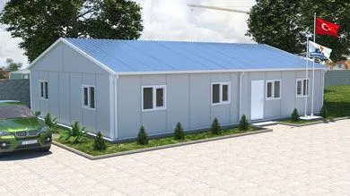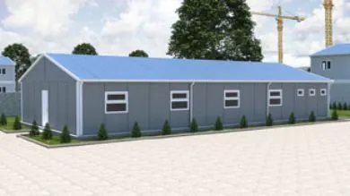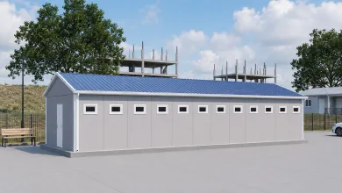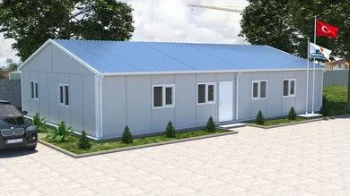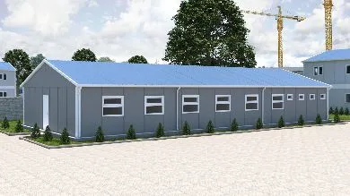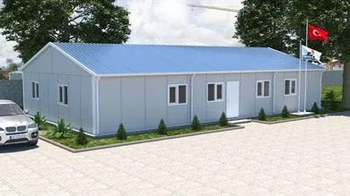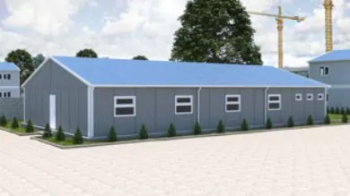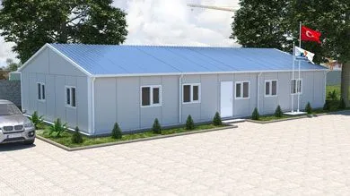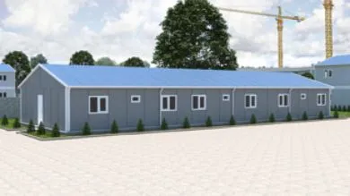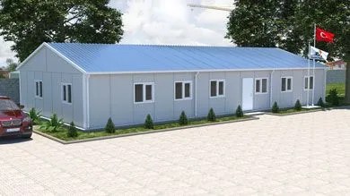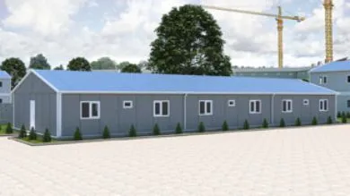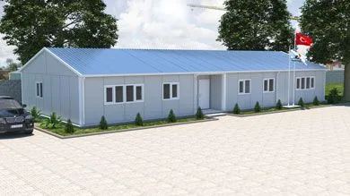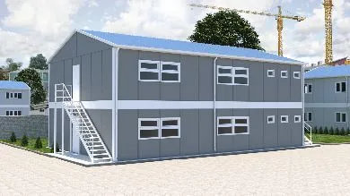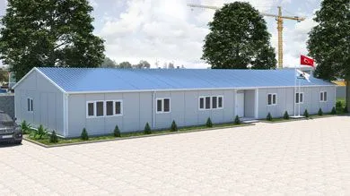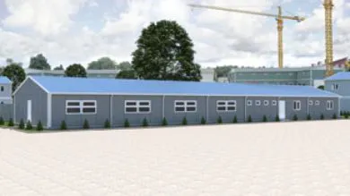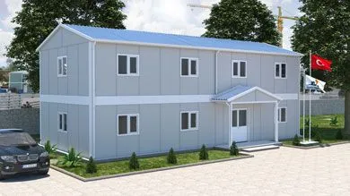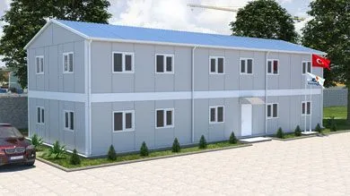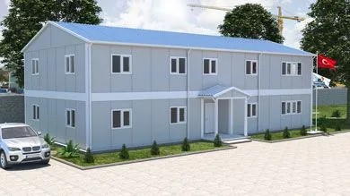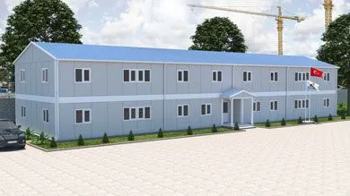
Construction site mobilization is the preparation of all temporary structures and support areas required on-site before construction activities begin. Mobilization is a comprehensive process in which personnel movement, material flow, safety, hygiene, administrative management, and site operations are planned together.
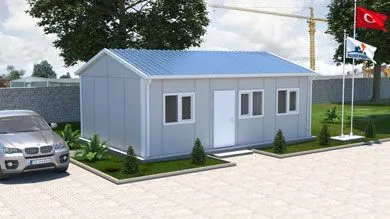
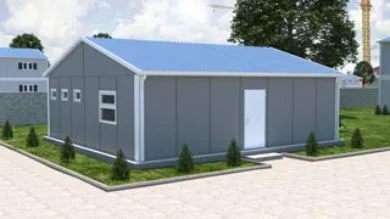
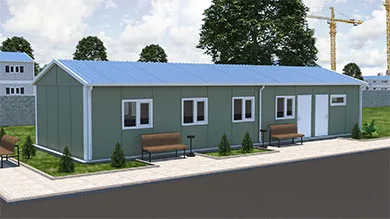
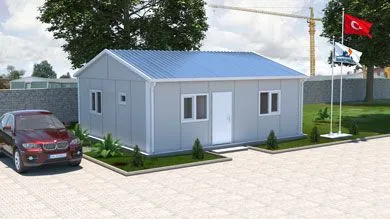
Different areas are needed for engineers, foremen, technical teams, administrative personnel, and workers employed at a construction site. Office units are required for project management, rest and accommodation areas for employees, and dining halls, WC, shower, and changing units for daily needs. Security points, material storage areas, technical rooms, and site entrance control units may also be part of the mobilization plan. Prefabricated construction site solutions prepared with prefabricated building systems enable offices, dining halls, dormitories, and social areas to be installed more quickly at the project site.
When preparing a construction site mobilization plan, the first step is to determine the scale, duration, and personnel density of the project. The number of people who will work on-site, which teams will require accommodation, the capacity of the dining hall, and how many offices the administrative units will need should be calculated in advance.
In the second stage, the site layout is planned. The locations of the buildings, vehicle entrance and exit routes, pedestrian paths, material delivery areas, and security points are evaluated together. Positioning offices close to the working area within the construction site and planning social units such as dormitories and dining halls in more controlled areas provide ease of use.
Technical infrastructure such as electricity, water, wastewater, internet, heating, ventilation, and fire safety should also be considered in the mobilization plan. If these systems are considered separately after the structures have been installed, time may be lost. Therefore, the infrastructure and superstructure plans should be addressed simultaneously.
A well-prepared plan ensures that the construction site operates in an organized manner from the first day. It also makes it easier to manage needs such as adding new structures or relocating existing units as the project grows.
The structures used in construction site mobilization may vary according to the type of project and site requirements. The most commonly preferred units include prefabricated office buildings, container offices, prefabricated dormitories, dining halls, WC and shower units, infirmaries, and security cabins.
Construction site offices are planned so that the project management team can carry out its daily work. These areas may include a manager's office, engineer's office, meeting room, and administrative units. Dormitory structures provide safe and organized accommodation for personnel staying on-site. Dining hall buildings may include a kitchen, serving area, seating section, and dishwashing area according to the number of employees.
WC and shower structures are important for maintaining hygiene standards. The infirmary unit is one of the support areas that should be available on-site for first-response needs. Security cabins enable site entrances and exits to be controlled.
All of these structures can be planned as single-storey or multi-module systems. Prefabricated structures, container structures, or combined solutions may be preferred according to the requirements.
Construction site mobilization types are determined according to the building type, capacity, intended use, and project duration. In small-scale projects, a few office containers, WC units, and storage areas may be sufficient. Large construction sites require a comprehensive mobilization layout consisting of an office building, dormitory, dining hall, infirmary, changing room, security point, and social areas.
Prefabricated house prices vary according to many criteria. The building type to be used, total square metres, number of rooms, insulation features, roof system, door and window details, interior partition plan, and the scope of electrical and plumbing installations affect the cost. Transportation distance, site ground conditions, installation conditions, and delivery time may also be determining factors in pricing.
Construction site mobilization dimensions are determined according to the number of personnel and the usage scenario. Details such as how many people will work simultaneously in office areas and the need for a meeting room directly affect the dimensions. In dormitory structures, room capacity, bunk bed arrangement, corridor width, and common areas should be calculated.
When determining the size of the dining hall, the number of people who will eat daily, the shift system, and the kitchen area are taken into consideration. Details such as user density, cleaning schedules, and separate facilities for men and women should be evaluated in WC and shower units.
The area where the structures will be positioned within the site is also important in the dimensional plan. More compact solutions may be preferred in narrow areas. On larger sites, units can be separated from one another to create more comfortable use. During the dimensioning process, both current needs and potential increases in personnel as the project progresses should be taken into account.
Turnkey construction site mobilization solutions enable site requirements to be planned holistically. In this approach, only the production of the structures should not be considered. Project design, production, transportation, installation, connection points, and the delivery process are managed together.
In turnkey mobilization projects, a needs analysis is carried out first. Personnel capacity, project duration, site conditions, and usage areas are determined. A layout plan is then prepared, and the types of structures to be used are selected. Once production is completed, the structures are transported to the site and positioned according to the installation plan.
This model provides an advantage, especially in projects where time management is critical. Preparing administrative and social areas before the construction process begins helps teams settle on-site more quickly. In addition, a process managed from a single centre progresses in a more organized manner in terms of communication and coordination.