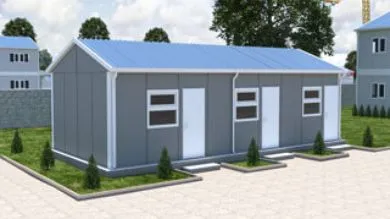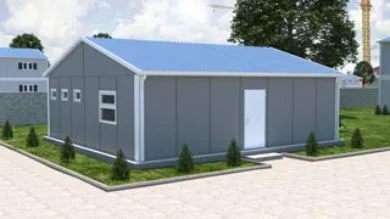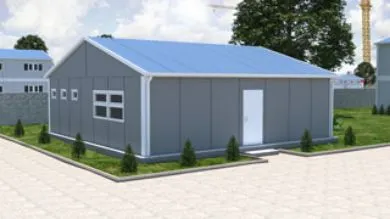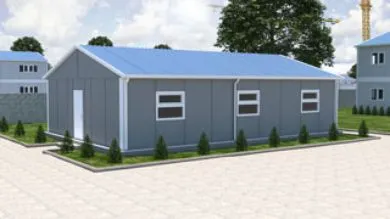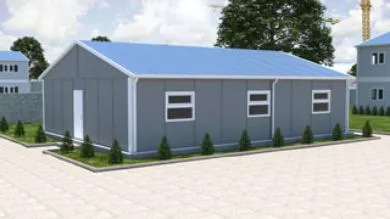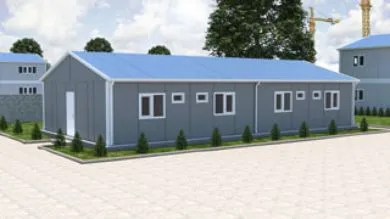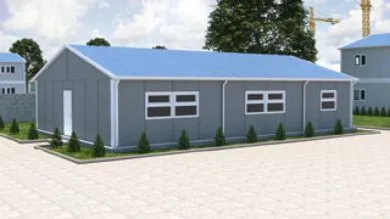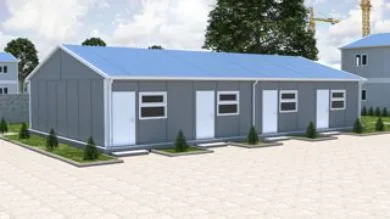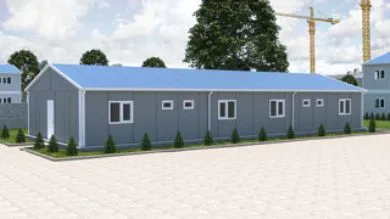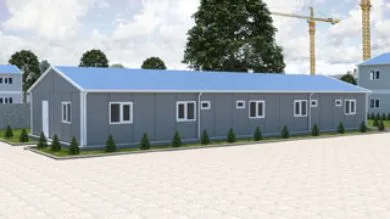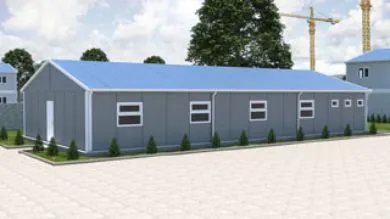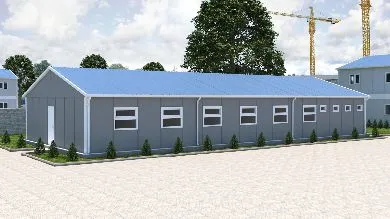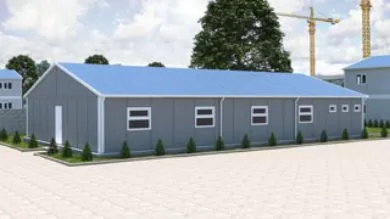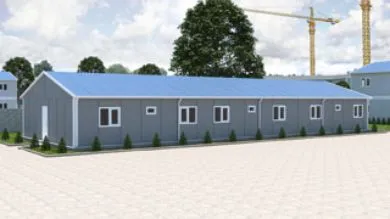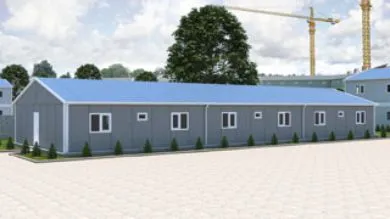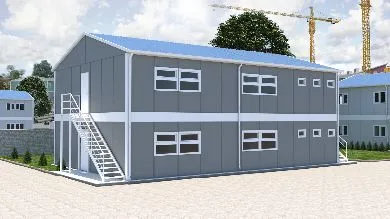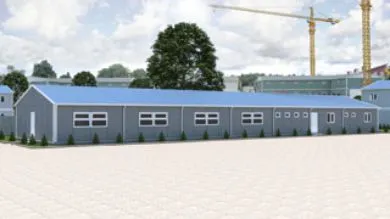
A construction site camp building is a prefabricated or modular structure established to meet the accommodation, dining, rest, hygiene, administrative work, and social needs of personnel working at project sites. Camp buildings become an important requirement especially in construction, energy, mining, infrastructure, road, dam, and industrial facility projects carried out in areas far from city centers.
A camp building does not consist only of dormitory areas. Depending on the scale of the project, dining halls, kitchens, infirmaries, laundries, rest areas, administrative offices, security points, storage areas, showers, and toilet units can also be planned inside or around the camp structure. Therefore, the camp building is considered the main group of structures that ensures the orderly operation of the construction site living area.
Prefabricated camp buildings are frequently preferred in field projects thanks to the advantages of fast production and installation in a short time. While meeting the basic needs of employees throughout the project period, they also make an important contribution to occupational safety and operational order. A properly planned camp area makes it easier for personnel to adapt to the site and helps daily workflows progress in a more controlled manner.
Prefabricated camp buildings can be used in many projects that require temporary or long-term field accommodation. Construction sites, infrastructure projects, mining sites, power plants, wind and solar energy projects, highway and bridge construction, factory installations, pipeline projects, and public investments in remote locations are among these areas of use.
In large-scale projects, the camp building enables the workforce to stay on-site in an organized manner. Establishing a living unit close to the project area instead of transporting personnel from long distances every day offers an advantage in terms of time management. This creates a more efficient system, especially for teams working in shifts.
In some projects, camp buildings are planned as part of the prefabricated construction site layout. Offices, dining halls, dormitories, WC and shower units, and social areas are positioned within a single site plan. In this way, both the working area and the personnel living area can be managed within the same project framework.
The content of camp buildings is determined according to the scope of the project and the number of personnel who will stay on-site. In small-scale projects, a limited number of structures meeting basic needs may be sufficient. On large construction sites, the camp area is designed in a much more comprehensive manner.
The most commonly planned sections in a camp building include dormitories, dining halls, kitchen areas, shower and toilet units, changing rooms, rest areas, administrative offices, infirmaries, laundries, and storage sections. Separate office areas can be created for managers and technical teams. Dormitory-style or room-style accommodation plans can be preferred for worker personnel.
Prefabricated dormitory structures prepared for personnel accommodation are among the most important sections of the camp area. Room capacity, bunk bed arrangement, ventilation, heating, and access to common areas should be carefully planned in this section.
Hygiene areas also have a separate importance within the camp building. Prefabricated WC and shower buildings suitable for the number of personnel contribute to the orderly and healthy continuation of life on-site. Planning toilets, showers, sinks, and changing areas at the correct capacity makes daily usage intensity easier to manage.
Camp building models vary according to the duration of the project, the number of personnel, climate conditions, and intended use. Single-storey camp buildings offer a practical solution for projects with large site areas. In this model, dormitories, dining halls, offices, and social units can be distributed horizontally across the site.
Multi-storey camp buildings may be preferred in projects where space is limited. Especially on construction sites accommodating a large number of personnel, two-storey prefabricated structures help achieve higher capacity with less ground area.
Camp buildings can be planned according to their intended use as dormitory-focused, office-supported, dining hall-centered, or mixed-layout structures. In some projects, the camp area is allocated entirely to personnel accommodation, while in others, administrative management units are also included in the same group of structures.
Modular camp buildings offer an advantage because new areas can be added as the project progresses. When the number of personnel increases, an additional dormitory, dining hall section, shower unit, or office module can be integrated into the existing layout. This flexibility provides ease of use in long-term projects.
Camp building prices vary according to many technical and operational criteria. Total square meter area, building type, number of floors, room layout, bed capacity, insulation features, roof system, electrical installation, plumbing, and the scope of interior equipment are the main factors affecting cost.
As the number of units such as dormitories, dining halls, WC and shower units, infirmaries, laundries, and social areas increases, the total project scope expands. This directly affects both production and installation costs. In addition, the location where the camp building will be installed, transportation distance, site accessibility, and the need for a crane or forklift are also taken into account in pricing.
Ground preparation is also an important matter that should be included in the budget. The area where prefabricated camp buildings will be installed must be level, solid, and suitable in terms of load-bearing capacity. Preparations such as a concrete platform, compacted ground, or steel infrastructure may vary according to project conditions.
Focusing only on the building cost when evaluating prices does not create the right approach. The installation process, infrastructure connections, site layout, duration of use, and the need for future expansion should be considered together. The most accurate cost plan is prepared based on a needs analysis and layout project.
At the first stage, the number of people who will be present in the camp area at the same time should be calculated. Then, dormitory capacity, dining hall seating arrangement, number of WC and shower units, social area requirements, and the size of administrative units are planned.
When determining dormitory dimensions, the usable area per person, bunk bed arrangement, movement distance within the room, wardrobe placement, and ventilation are taken into consideration. Shift schedules are important in the dining hall area. If all personnel need to eat at the same time, a larger hall is planned. For shift-based use, a more compact area may be sufficient.
WC and shower dimensions should be calculated according to personnel density. Since usage increases in the morning and evening hours, the capacity plan should be made according to this intensity. Insufficient hygiene areas are among the issues that cause problems most quickly in camp life.
For office areas, the manager's room, engineer's room, meeting section, document area, and technical team workstations are evaluated. When determining the dimensions of the camp building, only the current number of personnel should not be considered. Leaving expansion space for additional needs that may arise as the project grows provides a long-term advantage.