
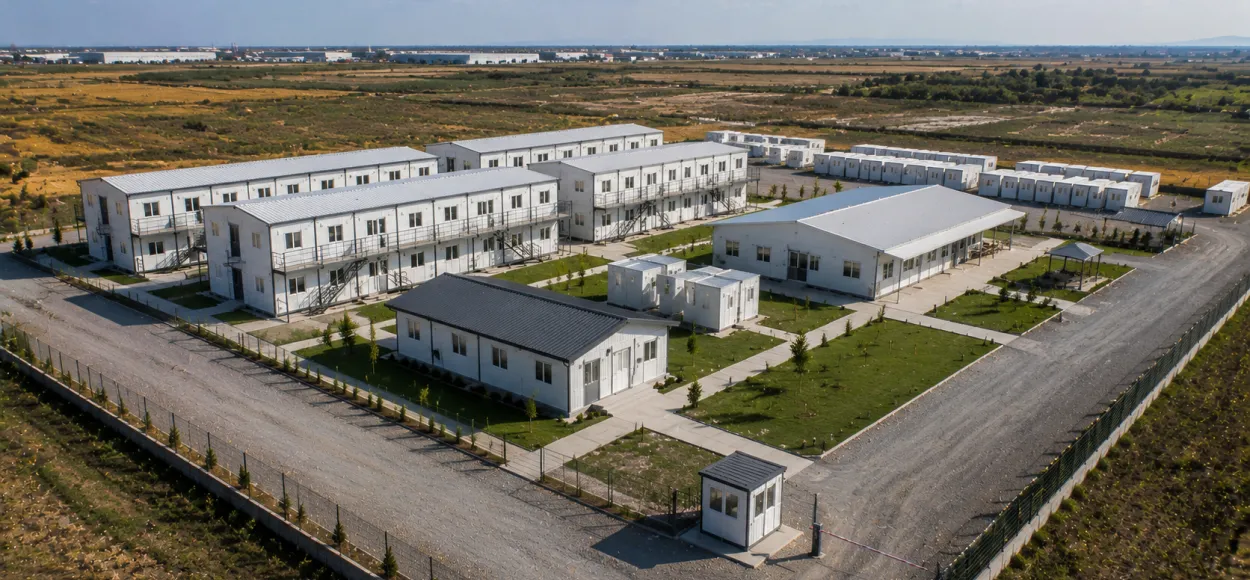
The construction site camp layout plan shows how dormitories, dining halls, toilet and shower units, offices, infirmary, storage, security points, service roads, and open areas will be positioned on the site. This plan not only determines where the structures will be located but also directly affects personnel movement, vehicle traffic, hygiene arrangements, emergency access, and the daily operation of the camp.
A well-prepared construction camp plan reduces chaos on site and helps the usage areas function more efficiently. Especially in projects hosting a large number of personnel, the distance between dormitories, dining halls, and toilet-shower areas should be carefully evaluated in terms of safety and comfort.
The importance of addressing health and safety plans during the project preparation phase is also emphasized in the Ministry of Labor and Social Security’s safe construction guides. Therefore, the camp layout should be planned before construction begins and not rushed after the site setup.
Before preparing the construction camp layout plan, the number of personnel, project duration, shift arrangements, site area, ground conditions, vehicle entry points, existing infrastructure connections, and growth potential should be clarified. Without this information, plans made may be insufficient in a short period on site.
First, it should be determined how many people will use the camp at the same time. Then, it should be evaluated where these personnel will stay, where they will eat, how they will access the toilet-shower areas, and which route they will take to reach the work area. If the project is expected to grow in personnel over time, space should be left on site for additional dormitories or social areas.
Ground conditions are also important for planning. Camp setups in areas prone to water accumulation, sloped terrain, or with low load-bearing capacity can pose problems. Therefore, when preparing the layout plan, not only architectural arrangements but also infrastructure and site realities should be considered.
Prefabricated dormitory blocks should be positioned to maintain the rest and relaxation order of personnel. Noisy work areas, heavy vehicle routes, generator points, or loading zones should not be too close to the dormitory areas. Creating a quieter and safer section where personnel can rest after work increases the quality of camp life.
Dormitory areas should be planned to provide reasonable access to toilet-shower units, dining halls, and social areas. However, this proximity should not compromise privacy and hygiene arrangements. Especially in large camp layouts, dormitory blocks can be grouped according to personnel density.
The dining hall is one of the units with the highest daily usage in a construction camp. Therefore, it should be planned at a point with easy access between the dormitories and the work areas. The entrances and exits of the dining hall should be arranged to accommodate personnel density, and service areas should not conflict with internal vehicle traffic within the camp.
Toilet-shower units should be positioned in a balanced manner relative to both dormitories and work areas. A location too far away causes difficulties in daily use. Conversely, very close and uncontrolled placement can lead to hygiene, odor, and congestion problems. Infrastructure such as clean water, wastewater, ventilation, and drainage should be prioritized in these areas.
Common areas such as rest, laundry, changing rooms, prayer rooms, infirmary, or small social spaces can be expanded according to project needs. These units should not be placed in leftover spaces in the layout plan later. Personnel flow should be directed towards naturally accessible, easy, and safe points.
The infirmary or first aid area should be located at a point easily accessible from both the camp and the work area. It is important that personnel can reach this area quickly in an emergency and that vehicle access can be provided if needed. Therefore, the infirmary should not be placed at the farthest or hardest-to-reach point of the camp.
Storage areas should be separated according to their usage types. Storage for cleaning materials, equipment, technical supplies, and food should not be planned in the same manner. Storage facilities should be accessible to vehicles but positioned so as not to disrupt the arrangement of dormitories and shared living areas.
In the construction camp layout plan, vehicle and pedestrian paths should be clearly separated. Pedestrian routes should be designated to allow personnel to move safely between dormitories, dining halls, and work areas. Vehicle entrances and exits, service routes, material transport routes, and emergency paths should be planned so as not to jeopardize daily life within the camp.
Security points should be positioned at locations where they can control the camp entrance and observe vehicle and pedestrian movements. Visitor registration, vehicle control, guidance, and site entry security should be managed regularly from this point.
Prefabricated construction projects may see an increase in personnel over time. The initially sufficient camp area may become inadequate as work intensifies. Therefore, when preparing the construction camp layout, space should be reserved for additional prefabricated dormitories, dining halls, or toilet-shower modules.
Modular planning makes the camp’s growth more controlled. When a new dormitory block is added, existing pedestrian routes, infrastructure lines, fire routes, and shared area capacities should not be compromised. Therefore, the potential for expansion should be considered not only by leaving empty space but also by designing the entire camp system accordingly.
One of the most common mistakes in construction camp planning is placing structures solely based on empty space. However, camp layout should be considered together with personnel movement, vehicle traffic, infrastructure connections, fire safety, hygiene, and growth potential.
Another mistake is increasing dormitory capacity without proportionally evaluating the capacity of toilet-shower, dining, and shared areas. In such cases, the camp may appear sufficient on paper but can experience congestion and disorder during daily use.
Neglecting ground preparation, failing to plan emergency routes, misplacing security points, and trying to fix infrastructure errors later can also lead to time and cost losses on site. A proper construction camp layout plan should address all these aspects together before site setup.
Macro Prefabrik offers prefabricated structures solutions for construction site and camp projects of various scales. Prefabricated dormitories, dining halls, offices, toilet-shower units, social areas, and support units can be planned according to personnel capacity, site conditions, and project duration.
The goal in construction camp layout is not only to enable quick installation. The camp should be safe, organized, hygienic, and durable for long-term use. Macro Prefabrik solutions can be evaluated with a modular, project-oriented, and site-compatible planning approach tailored to this need.