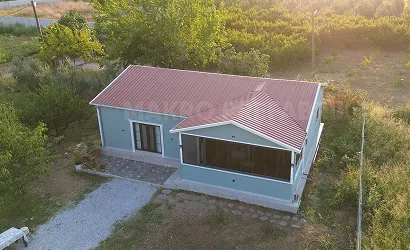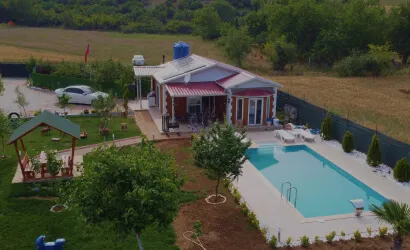
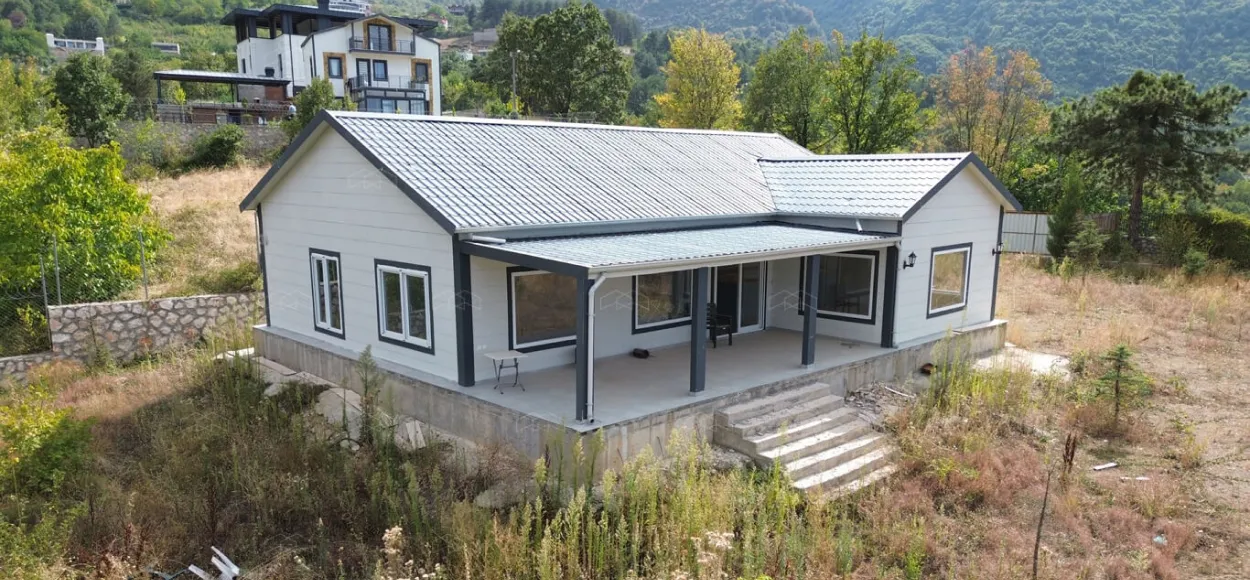
Many different structures can be built all around our country. In this context, prefabricated houses that are affordable and long-lasting are widely used. Because these structures are not only cost-effective but also highly durable and resilient. Modern portable homes are produced and designed using robust structural manufacturing methods that meet the highest construction standards. Thanks to this design, the houses can withstand various environmental stresses. In regions of our country where the altitude increases, wind intensity also rises. For areas with strong winds, manufacturers typically reinforce main components such as walls, roofs, and connections to provide greater stability.
Steel frames add durability to the house, making it as resilient as a traditional home. The most critical aspect of wind resistance is anchoring the house to the ground. These homes are equipped with special anchoring systems that help resist slipping or lifting caused by strong winds. Anchors can be adjusted according to the specific wind loads of the region. Although not very common in our country, anchoring systems can be effective against events like hurricanes. Moreover, the existing weight of the house, even if built in high-altitude areas, also contributes to its stability in this regard.
The shape and structure of the houses can also enhance wind resistance. Flat-roofed and low-profile house floor plans minimize resistance to wind, which can easily cause structural damage. Reinforced windows and tightly sealed connections provide additional safety features that prevent internal air pressure from threatening the integrity of the house. When built according to proper standards, case studies show that these homes perform well in windy regions. The presence of strong winds in an area often results in reinforced structures remaining standing while older buildings may break apart. Houses in open areas may not withstand higher wind speeds. Therefore, securing and designing them to withstand the wind can prevent potential disasters.
Most prefabricated houses are resistant to wind and earthquakes. First, you should ask whether the house meets the wind resistance standards set by local authorities. It is essential to ensure that the house has been reinforced to withstand regional winds. These reinforcements may include additional fasteners, stronger frames, and impact-resistant windows. For detailed information, you should contact an experienced home manufacturer familiar with local conditions in your area.
The building materials of these houses are selected for durability. Composite or steel panels ensure that the exterior withstands wind gusts without cracking or bending. Additionally, interior insulation and sealing prevent any moisture ingress that could weaken the structure over time. When well-designed, these houses are practical, affordable, and highly durable. Proper materials, anchors, and reinforcements will enable the house to withstand even the strongest winds. People living in windy areas see these homes as safe, peaceful, and an excellent investment that offers comfort and style without compromise.
These houses are increasingly known for their high efficiency, affordability, and adaptability. Additionally, steel houses models are also highly resistant to strong winds. Houses made from steel can be produced both with and without insulation. This allows you to purchase the non-insulated models at a more affordable price and use them as workshops, hangars, or garages. Some people even use these structures as storage units.
Houses built with steel are very durable. For this reason, they are used all across our country. Insulated models are generally used as homes, but they can sometimes serve as offices or similar spaces. Insulation is very important for these houses. As heating and cooling costs have increased nowadays, people pay close attention to insulation. Thanks to insulation, the need for heating and cooling inside these houses will be significantly reduced.
Insulation doesn't end with just walls and roofs. The windows and doors used in the structure must also support insulation. Therefore, it is necessary to use double-glazed windows in the house. This way, cold air won't enter during winter, and hot air won't get inside during summer. As a result, the need for heating and cooling decreases, and you can save on electricity and natural gas bills.