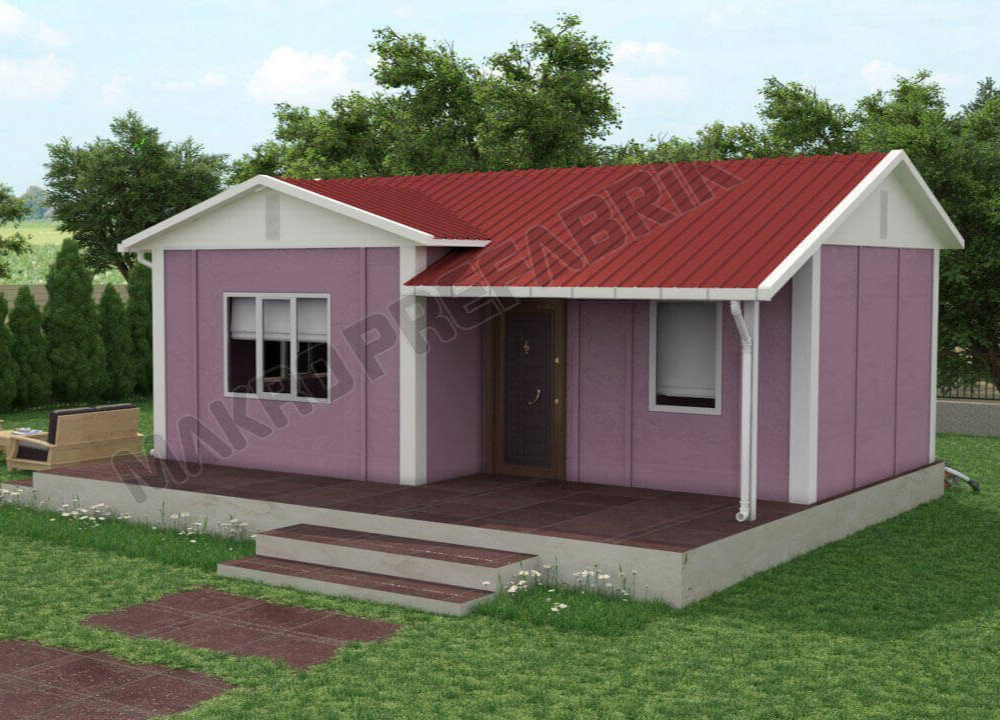
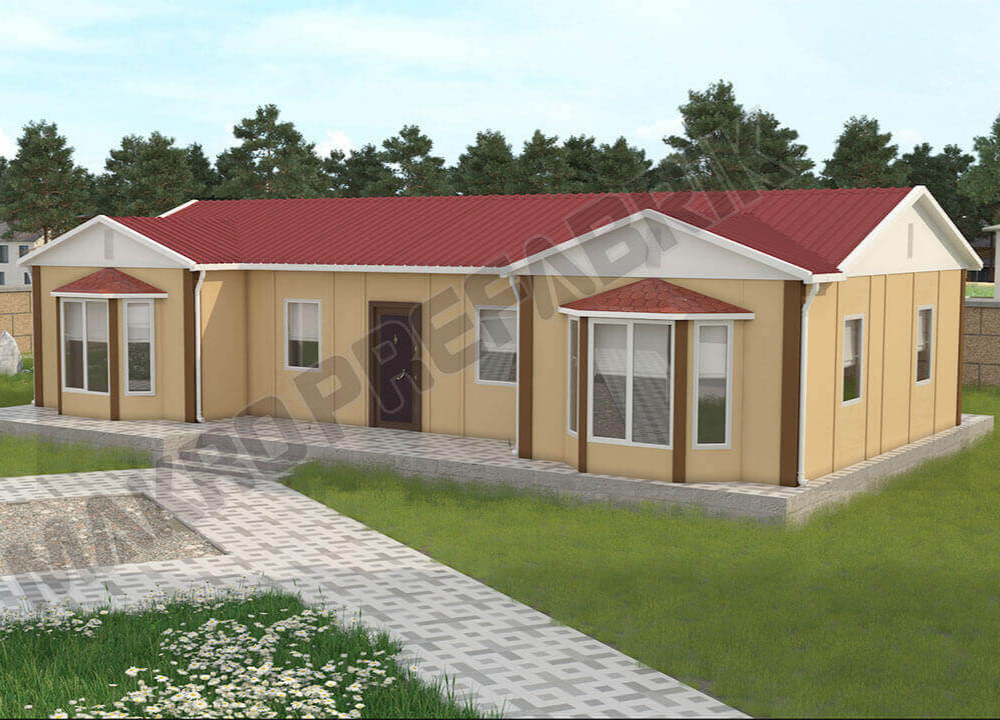
Welcome to our Prefab House Plans page! Keeping up with the pace of modern life, prefabricated homes that offer comfort and aesthetics together are increasingly popular today. On this page, you will find the perfect prefab house plans tailored to your needs and dreams. With our innovative designs, durable materials, and eco-friendly approaches, we provide solutions suitable for every budget and taste. With our custom design options and extensive product range, turning your dream home into reality is now much easier. Start exploring now to discover the benefits of prefabricated homes and get detailed information!
Today, people are increasingly turning to prefab house plans and designs when choosing homes that prioritize sustainability, aesthetics, and practicality. These homes can be built more quickly than traditional construction methods and offer a variety of design options to suit modern lifestyles. Minimalism has become an essential part of contemporary living. In fact, prefab house prices are quite affordable, making them popular in many areas. As a result, there is a growing demand for minimalist designs in these homes. Prefab house plans that focus on simple lines and functionality provide aesthetic appeal and practicality, supporting a modern way of living. Large glass panels, open-plan living spaces, and natural materials are the key features of minimalist homes.
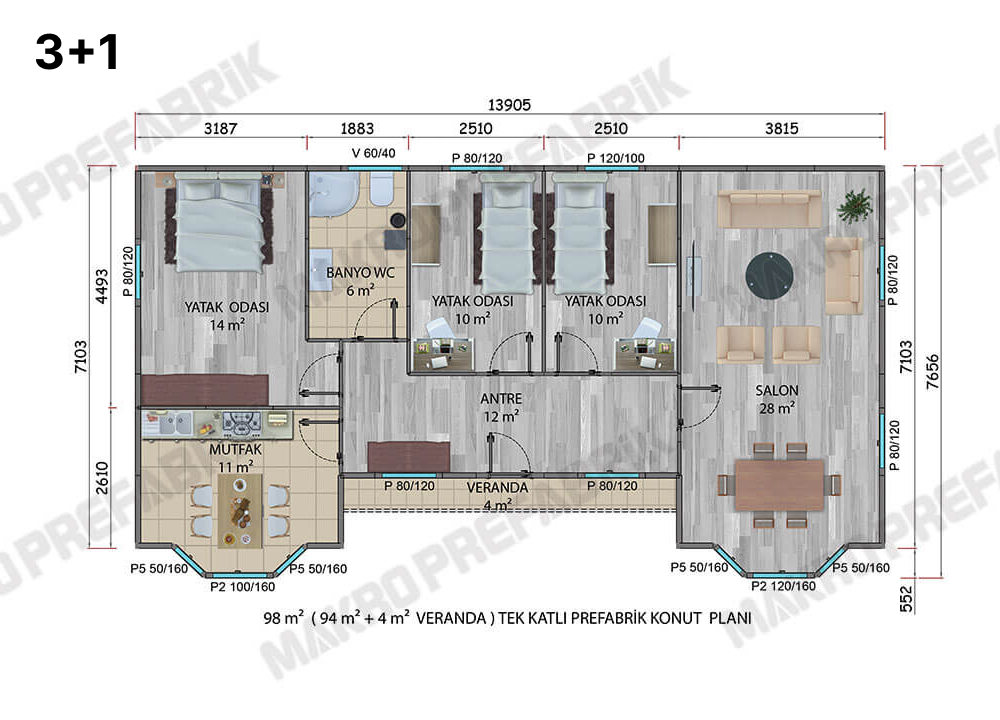
Our single-story 50 m2 prefab house plan models are the perfect choice for homebuyers seeking practicality, accessibility, and comfort. These homes, ideal for both the elderly and individuals with disabilities, stand out with their modern designs. Single-story homes typically feature barrier-free layouts. A flat ground, spacious interior areas, and arrangements that allow easy access for individuals with disabilities are the main characteristics of these homes. Barrier-free bathroom and kitchen layouts enhance accessibility for wheelchair users, while wide hallways and doors facilitate mobility. Single-story prefab house plan options generally have open-plan living areas. The living room, dining area, and kitchen are usually designed openly to encourage interaction between homeowners and guests. Additionally, open-plan layouts make the house appear larger and more spacious. With technological advancements, smart home systems are becoming more common in our models based on 80 m2 prefab house plans. Smart home integration offers many benefits, including increased energy efficiency, security, and comfort. For example, remotely controllable heating and lighting systems, solar panels, and energy storage solutions provide ideal amenities for modern living.
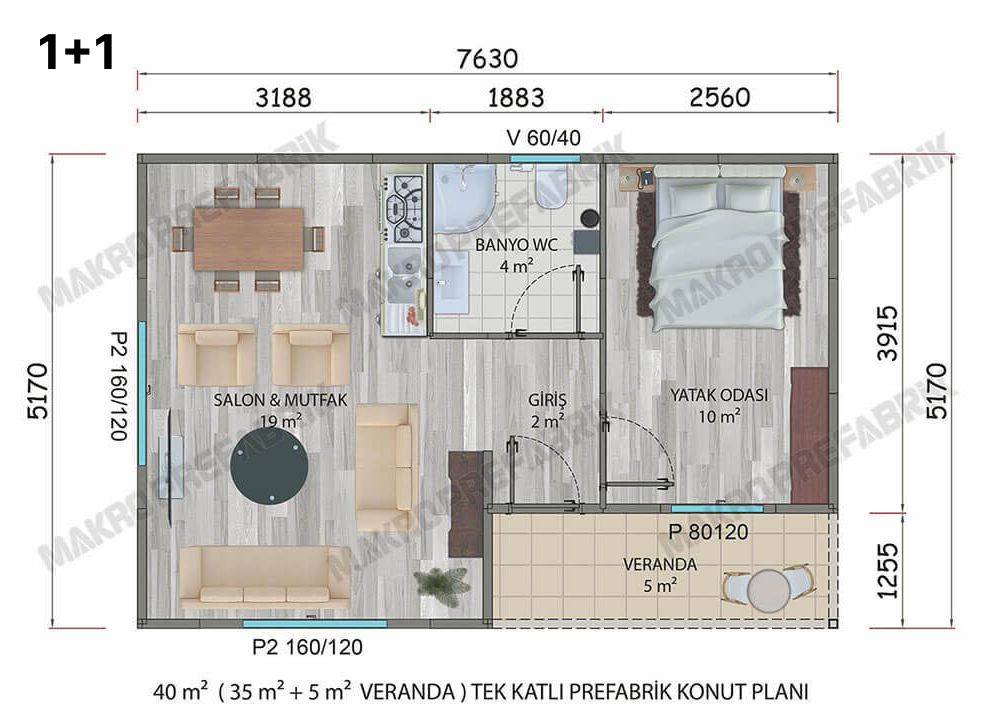
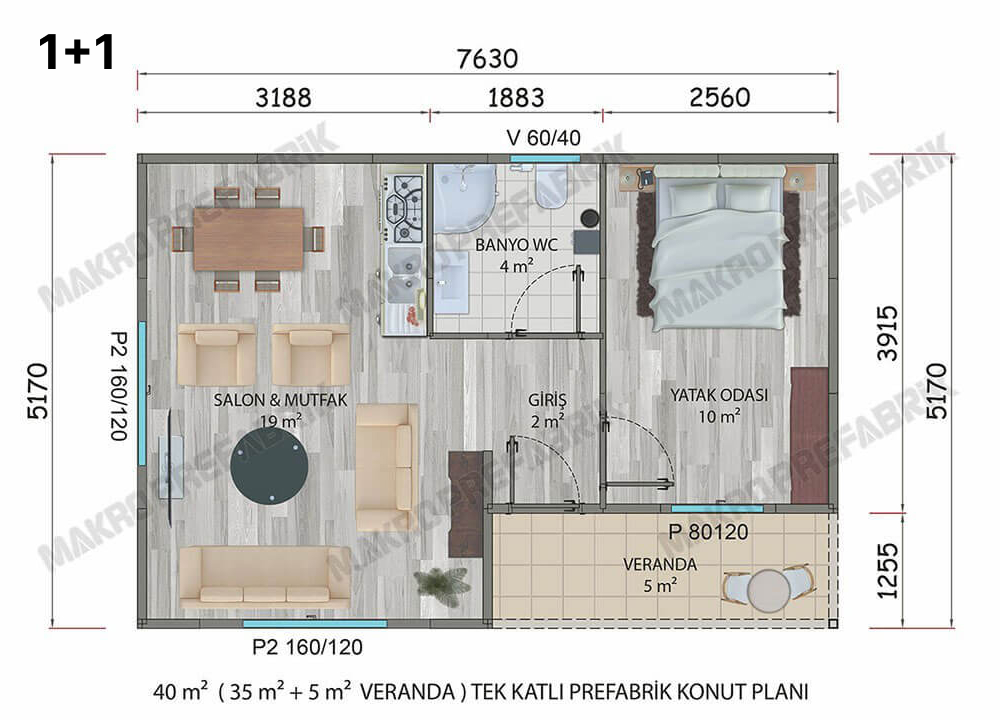
Our 40 square meter prefab house plan models offer a quick, economical, and environmentally friendly way to become a homeowner. However, it is important to plan your home while protecting your budget. This helps you keep costs under control and obtain a house of the desired quality at an affordable price. Before starting the planning of a single-story prefab house, it is crucial to clearly determine how much you can spend. This provides a framework for designing your home and selecting materials. Be careful not to exceed your budget to keep your expenses in check. In this context, the cost of prefab house plan projects is quite affordable, and it is important to identify your needs and priorities when designing your home. Consider which rooms and features are truly necessary for you and which are optional. This way, you can avoid unnecessary expenses and protect your budget. Additionally, our 40 m2 prefab house plan models maximize natural lighting and ventilation. Large windows, glass doors, and ceiling windows allow plenty of natural light into the interior spaces. Moreover, natural ventilation features ensure a flow of fresh air, increasing the spaciousness and comfort of the interiors. The prefab house plans include designs that connect the outdoor and indoor spaces. When examining the 1+1 prefab house plan, spacious terraces, verandas, or outdoor seating areas offer homeowners the opportunity to spend time outdoors.
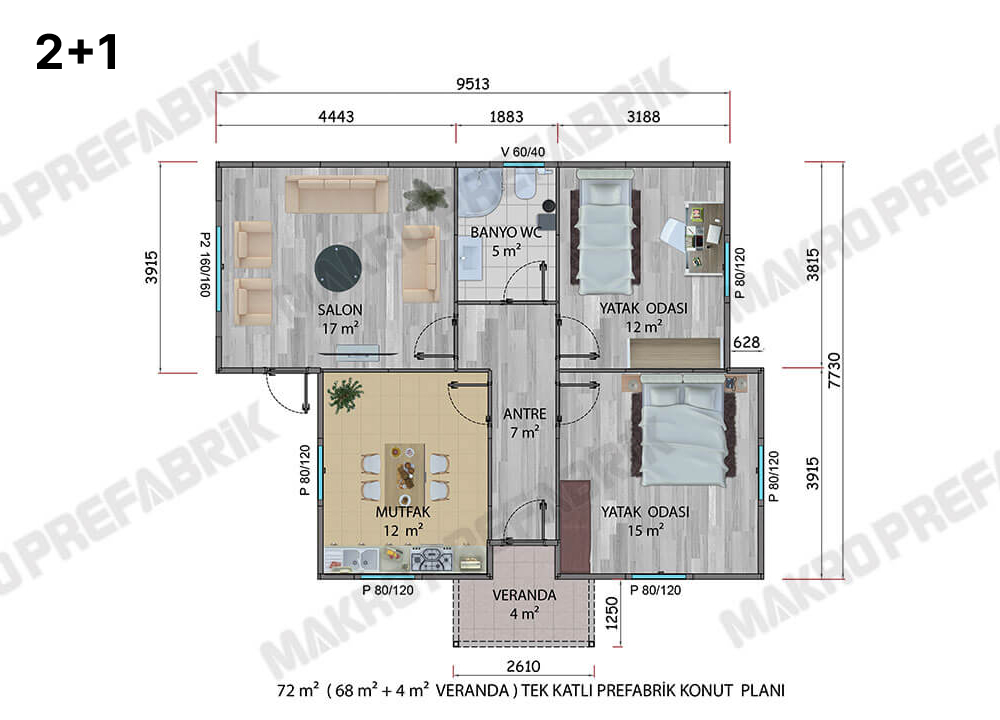
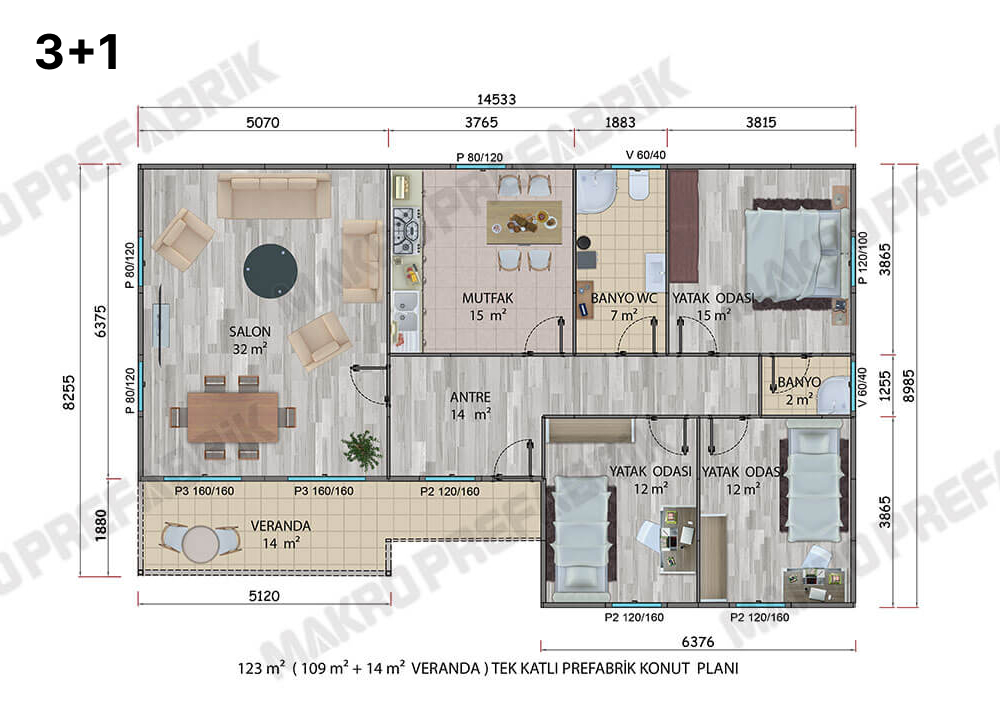
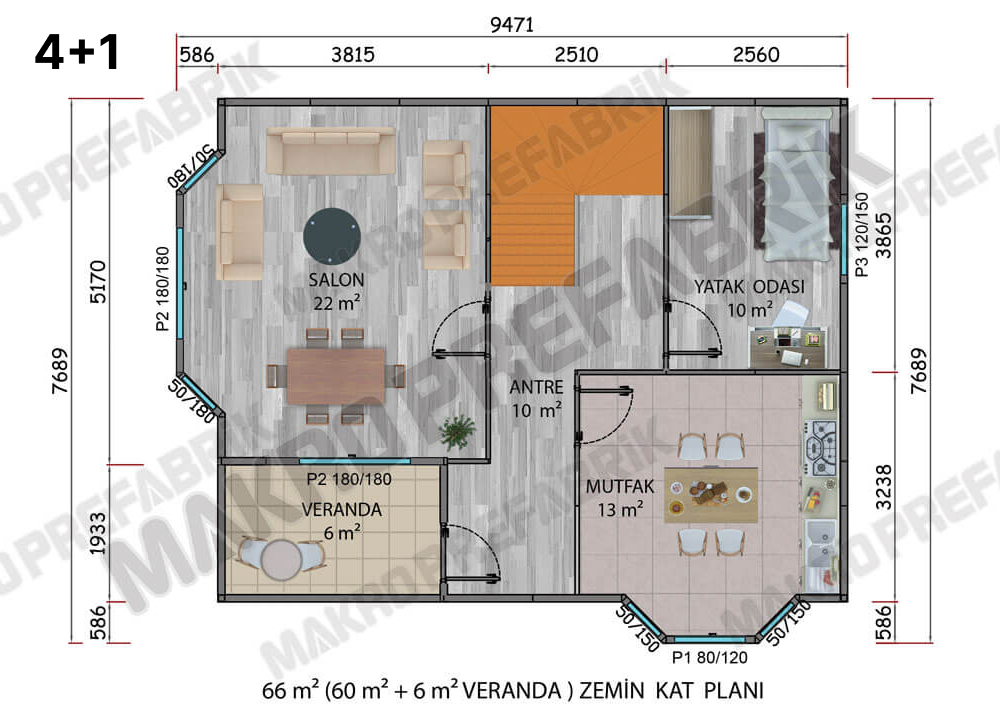
Sustainability has become a priority factor in home design today. Our models, such as the 65m2 prefabricated house plan, offer an ideal option to meet this demand with eco-friendly materials and energy-efficient designs. The use of recycled materials, passive solar energy utilization, and rainwater harvesting systems are among the eco-friendly practices that make these modern home plans some of the best options for contemporary living. The modern lifestyle also brings the need to quickly adapt to changing needs. Therefore, flexible spaces and modular design features are gaining importance in homes. House plans that can be rearranged and expanded according to homeowners' needs provide an ideal solution for optimizing living spaces.
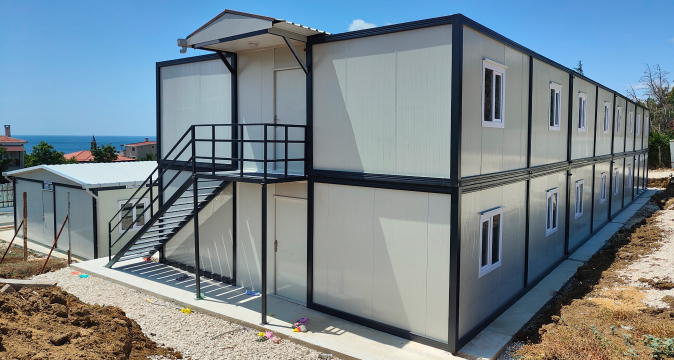
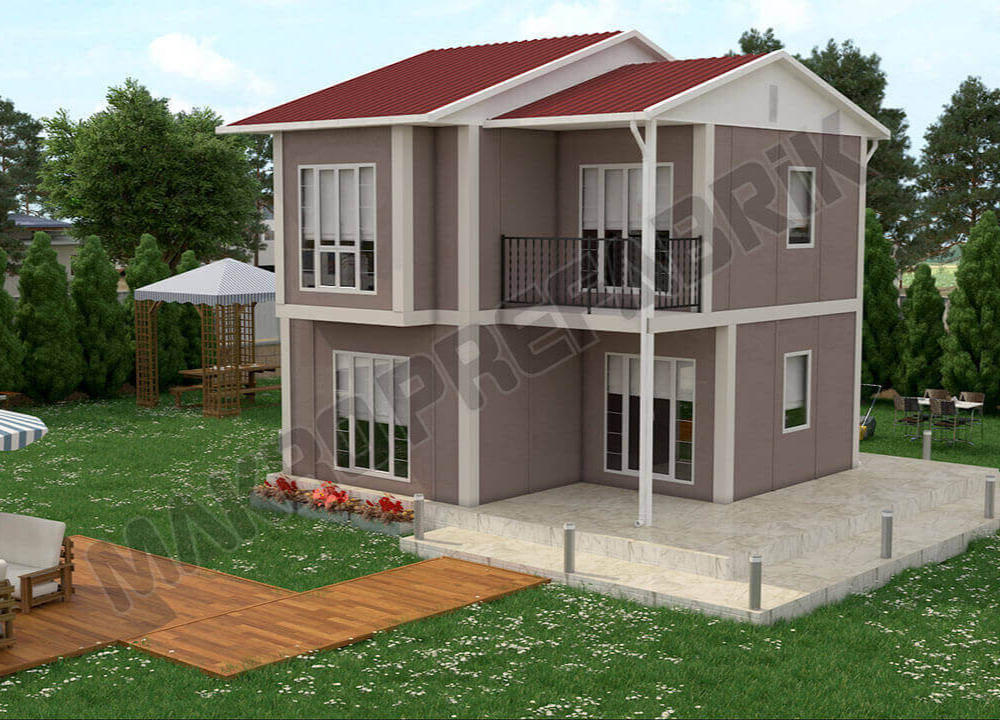
Multi-room family homes are ideal for large families or those who need multiple rooms based on their needs. Two-story prefabricated houses are designed and built to meet this requirement. Our 140 m2 prefabricated house plans are generally family-oriented. These designs offer features such as spacious living areas, large kitchens, and ample storage space. Comfortable and spacious living areas where family members can gather and spend time together are an essential part of these homes.

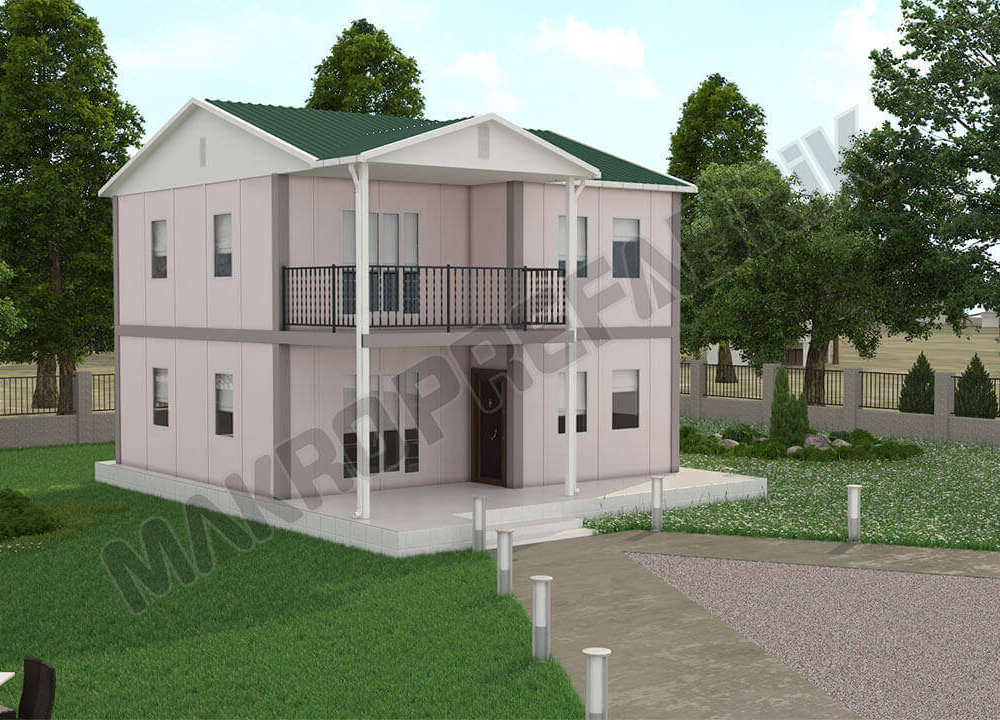
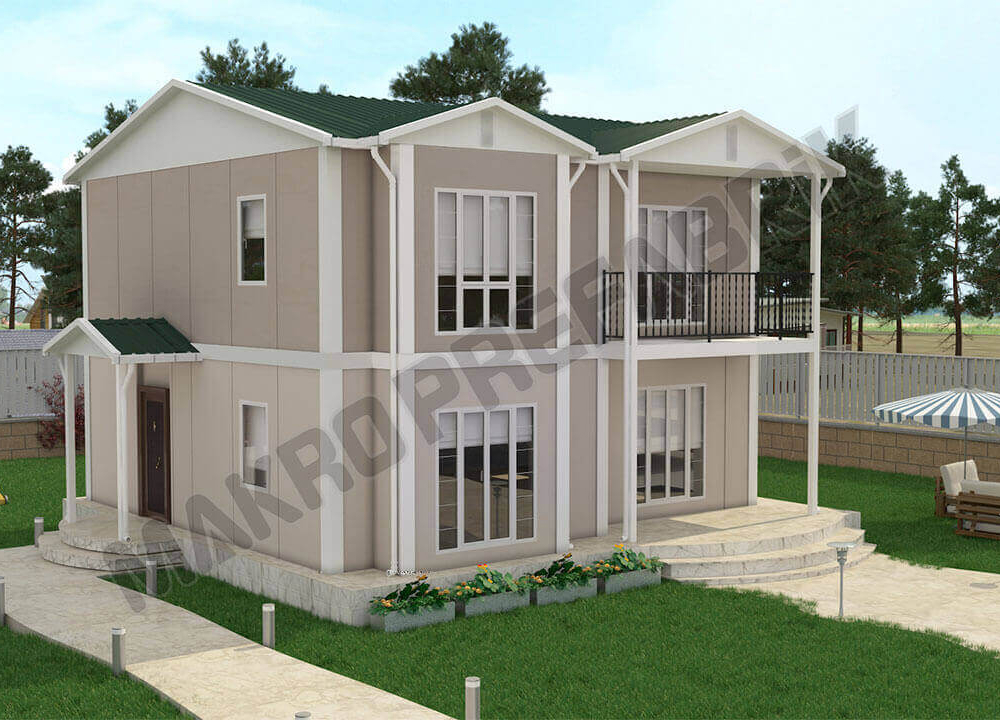
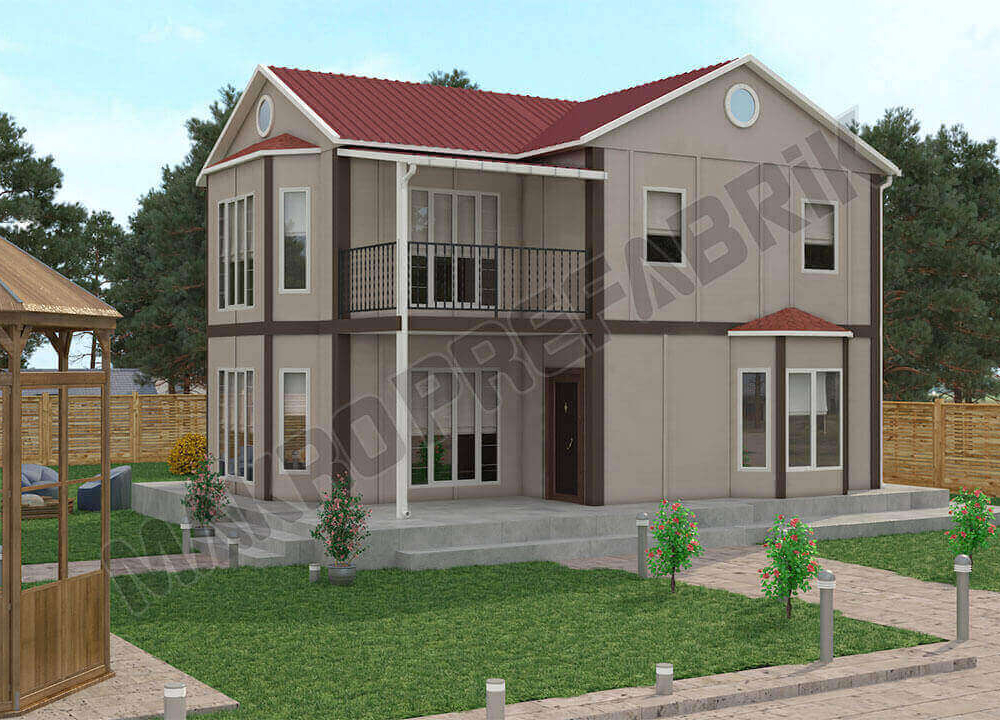
Multi-room family homes offer multiple bedrooms. The two-story prefab house plan typically features the master bedroom and other bedrooms upstairs. These rooms provide private spaces for family members and can also serve as guest rooms for visitors. For multi-room family homes, a 120 square meter two-story prefab house plan usually includes multiple bathrooms and toilets. This is a practical solution that allows family members to use the facilities comfortably without waiting in line. Additionally, having a private bathroom in the master bedroom is a preferred feature. Our models with a 100 m2 prefab house plan are used in almost every part of our country. Along with these, our models with an 80m2 prefab house plan are also quite aesthetic and functional.
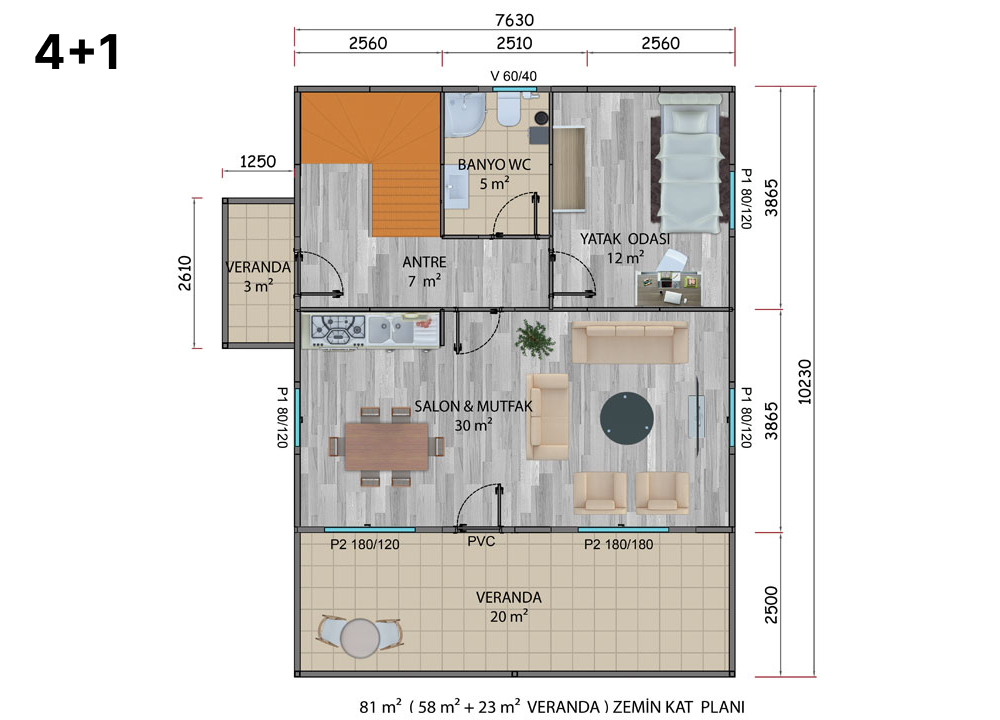
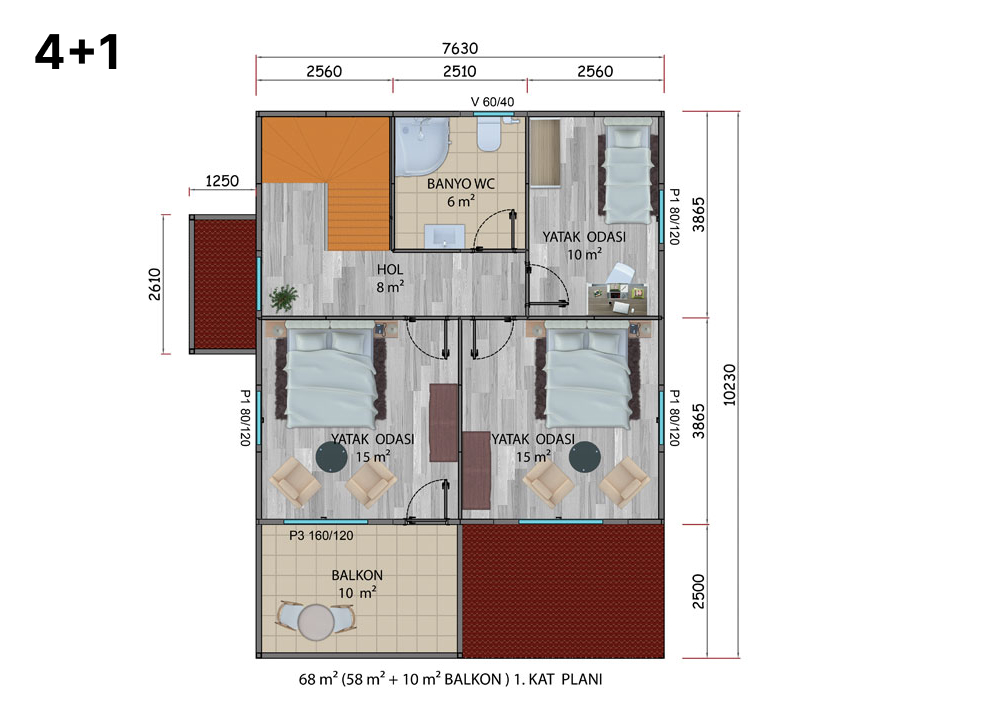
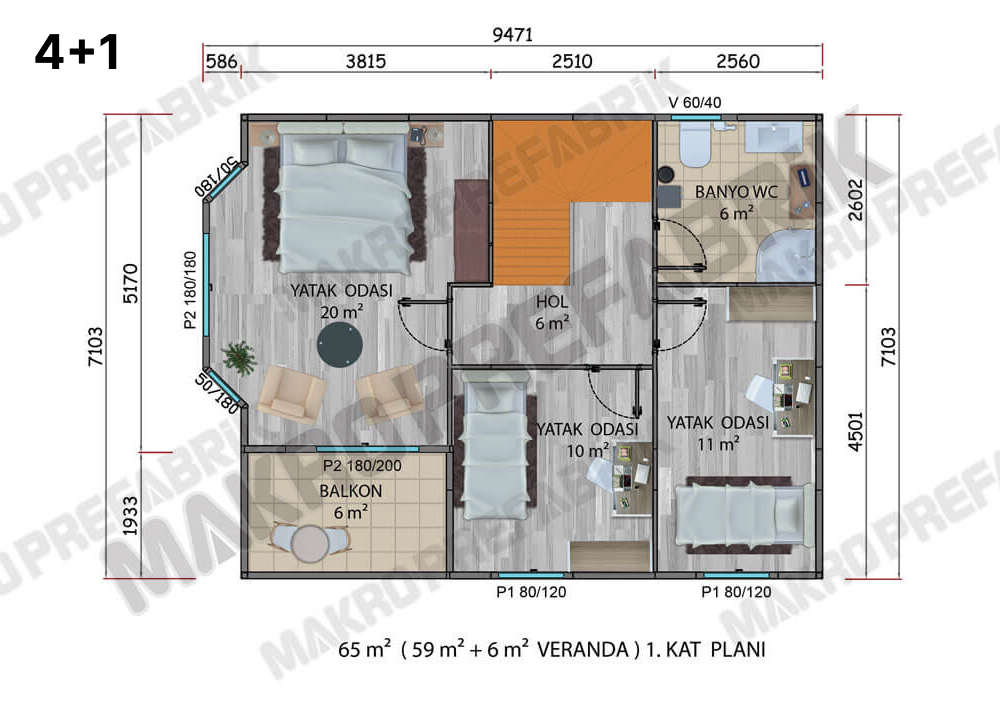
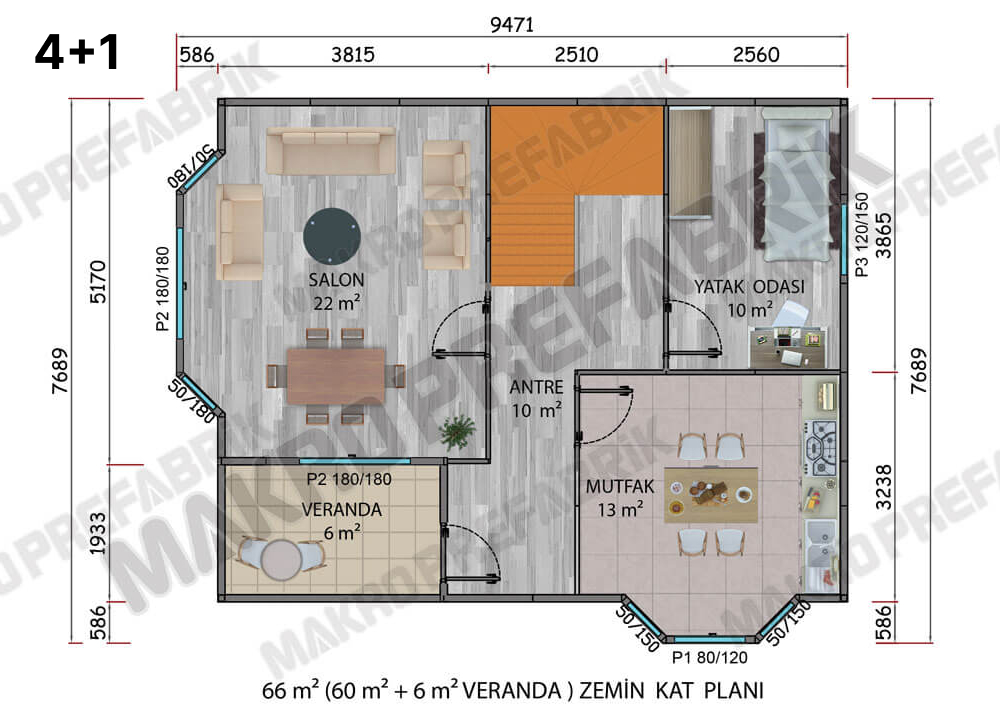
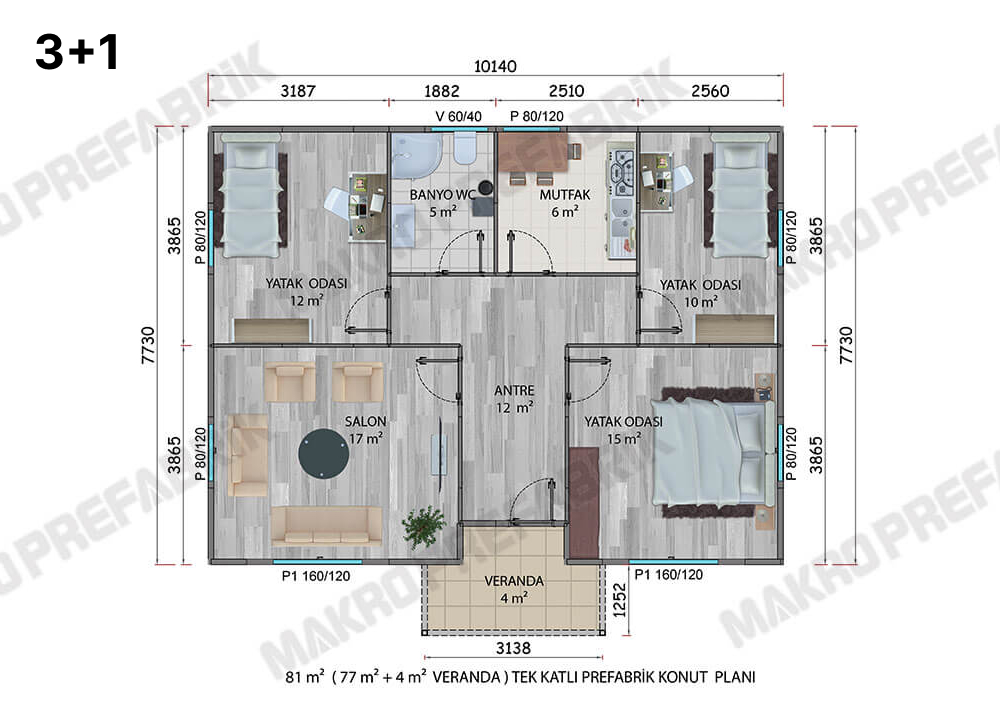
Our modular models, such as the 70 m2 prefabricated house plan, are an effective way to keep your budget in check. Modular design allows you to customize your home according to your needs and add extensions later if necessary. This way, you can avoid unnecessary expenses upfront. The materials used in our models significantly impact the cost. Be careful in choosing materials to protect your budget. Selecting high-quality and durable materials is important, but also consider affordable and suitable alternatives. To save on energy costs in the long run, designing an energy-efficient home is essential. When reviewing a 3+1 prefabricated house plan, features like well-insulated walls, energy-efficient windows, and solar panels can reduce your energy expenses and help you stay within your budget.
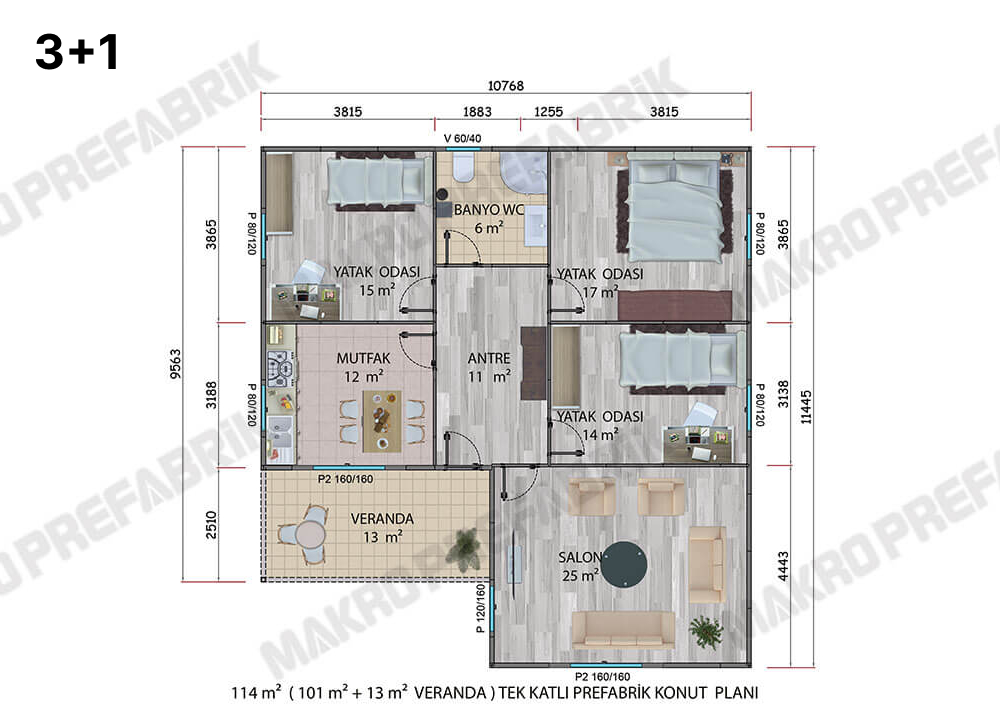
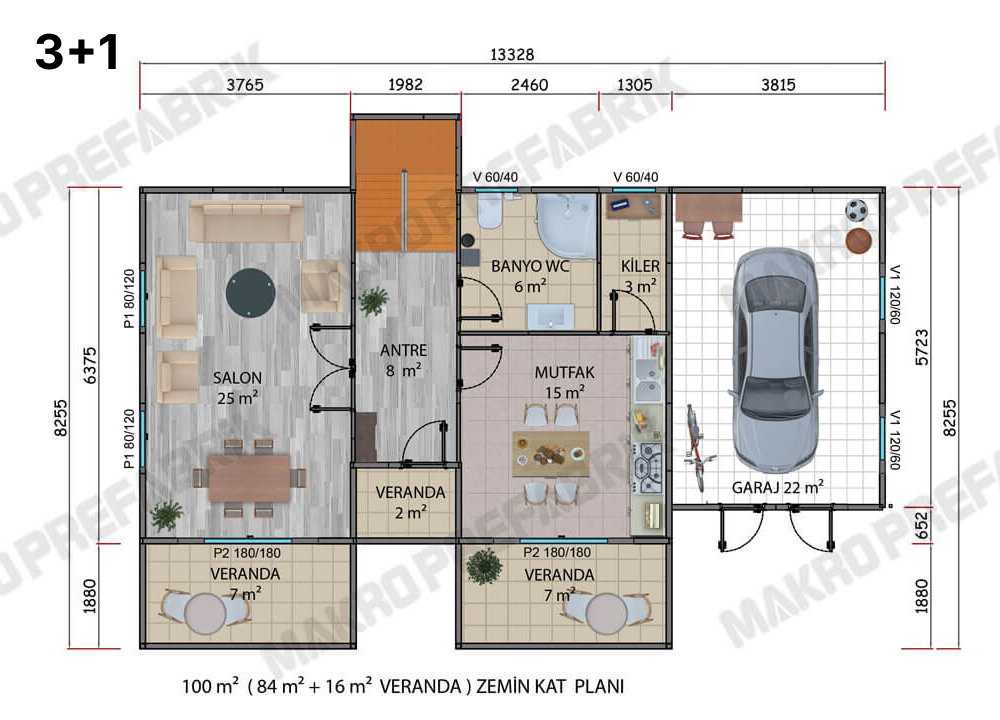
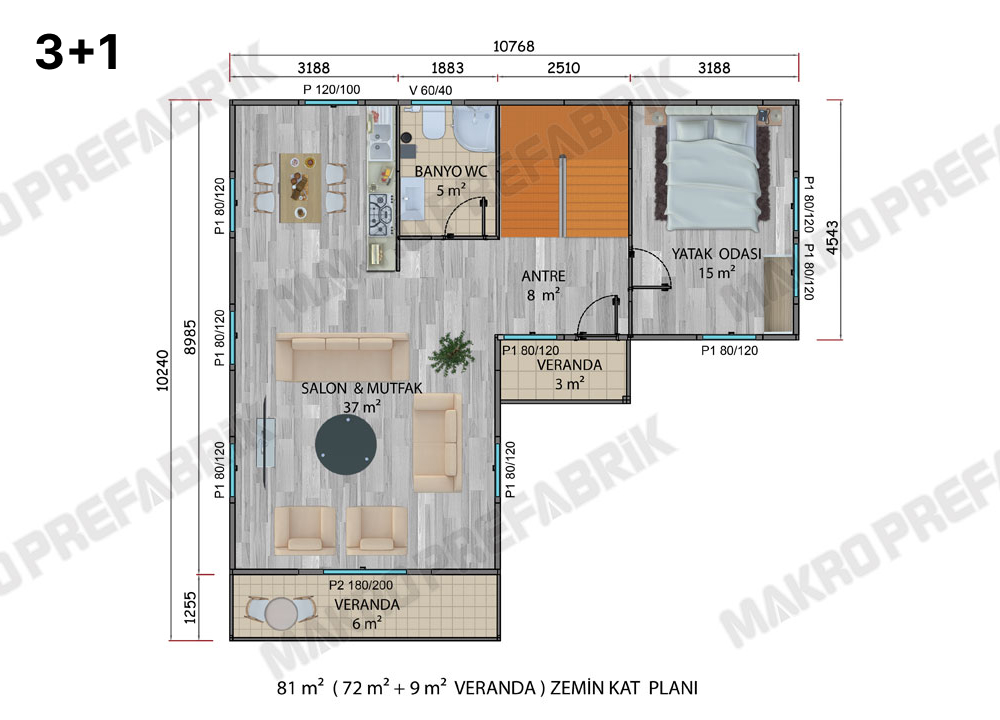
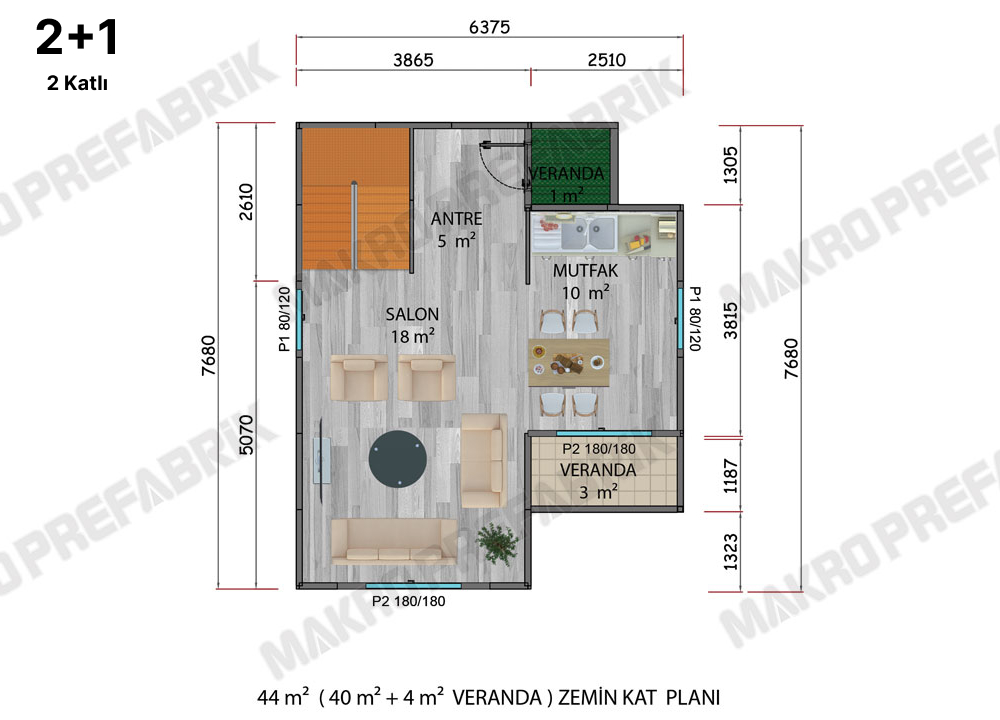
Our 50 square meter prefabricated house plan models are used in many areas. However, some of our readers may find this model small. For this reason, a 2+1 prefabricated house plan can be reviewed. After all, modern living emphasizes natural light and connection to outdoor spaces. Therefore, features like large windows, glass walls, and open terraces are important in homes. House plans that receive natural light and maximize the view make the interior spaces more spacious and inviting. Additionally, our users who review the 60 m2 prefabricated house plan also find it quite appealing.
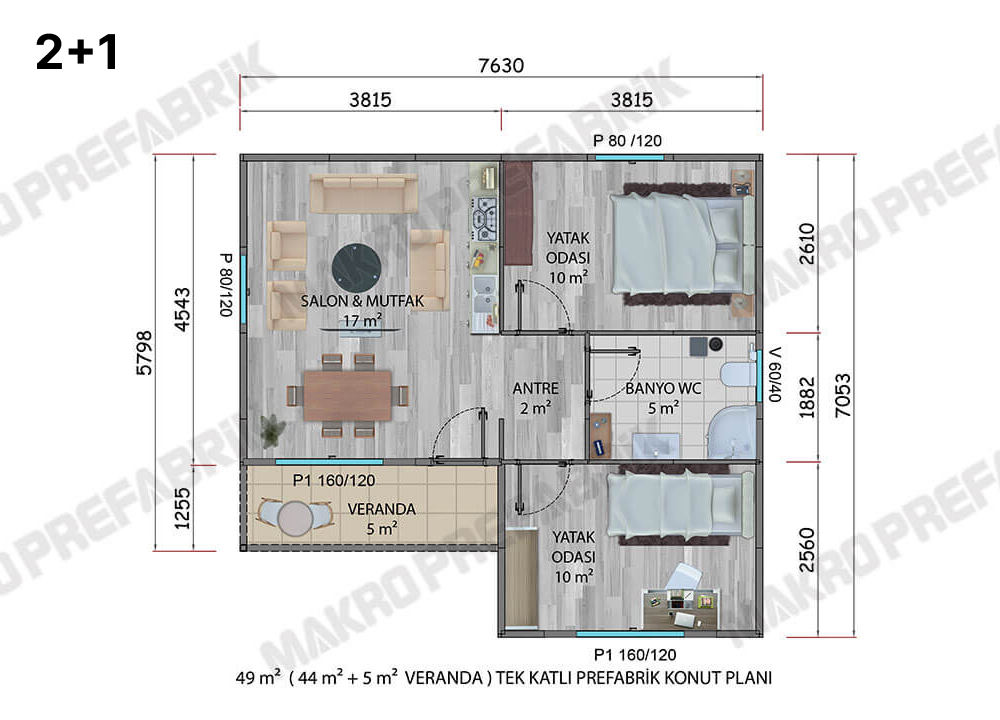
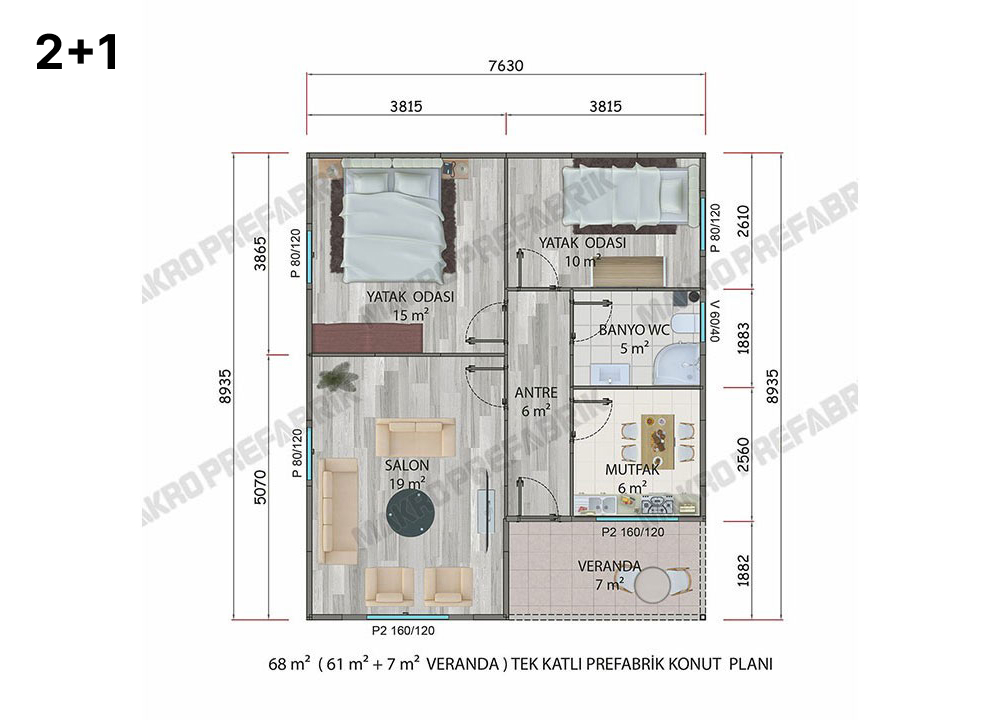
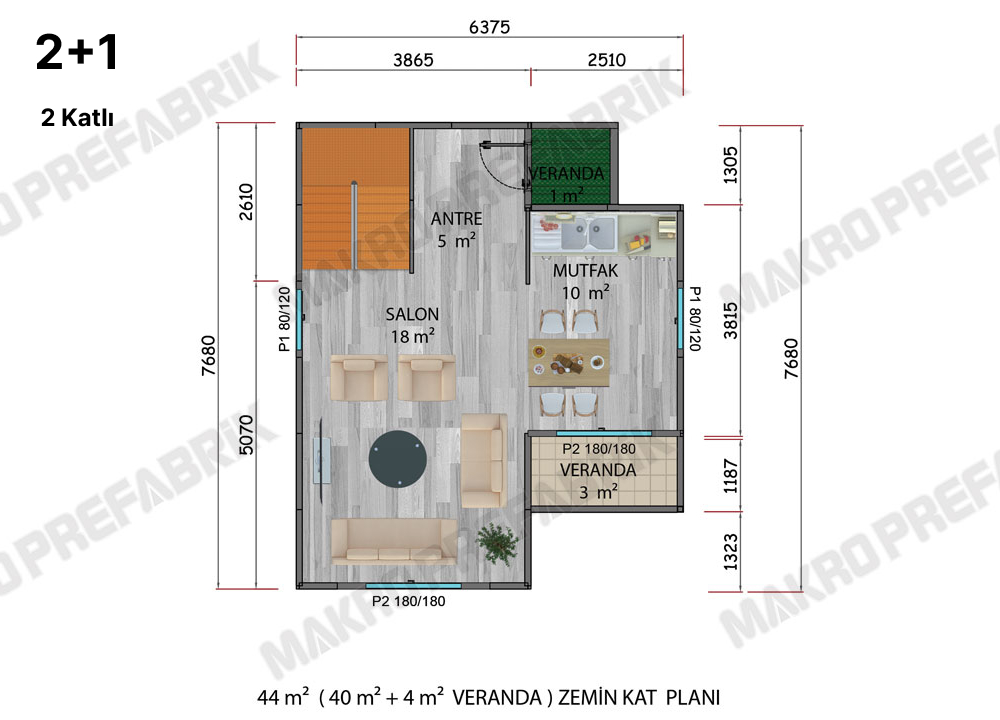
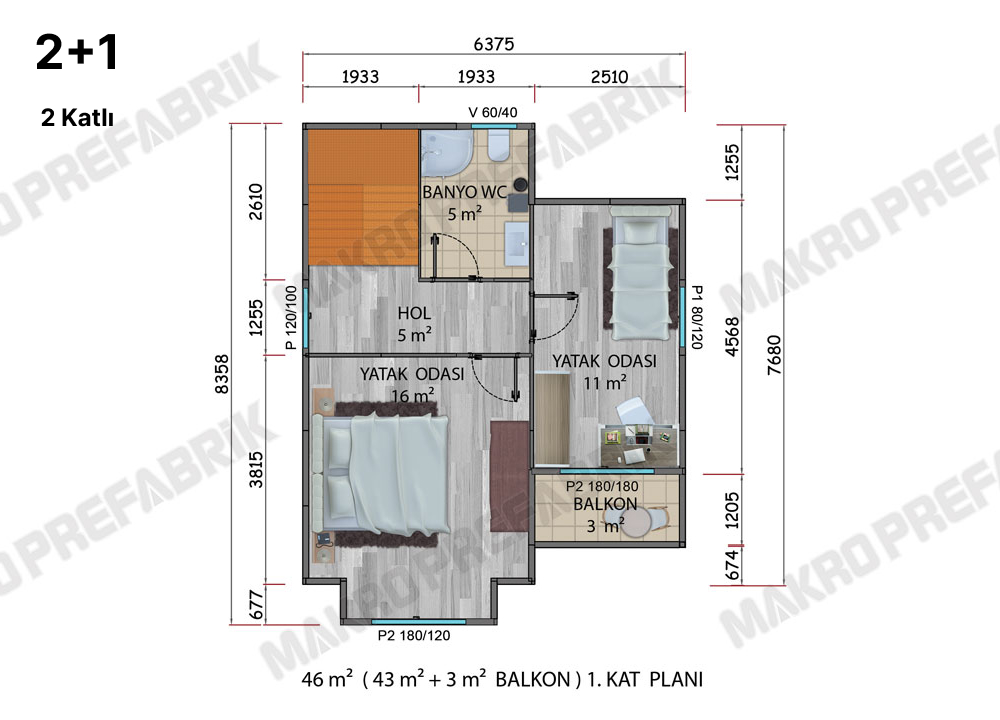
Our single-story prefab house floor plan options offer modular design choices. This means homeowners can customize their homes according to their needs and preferences. Thanks to modular design features, homeowners can add extra rooms, rearrange existing rooms, or expand living spaces. Additionally, outdoor living areas combined with garden or landscape arrangements enhance the overall aesthetics and usability of the home. Our 50m2 prefab house plan models are very practical. Interested users can browse all our models through our website.