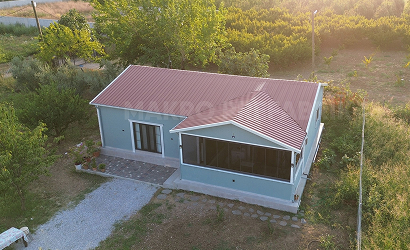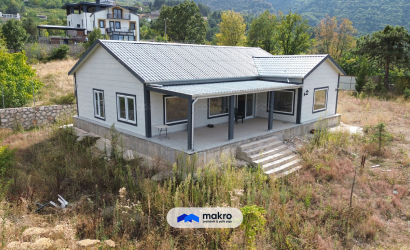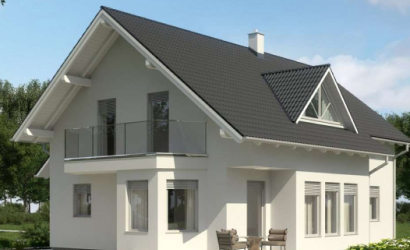
Prefabricated houses are produced by assembling steel structures. In recent years, these homes have gained significant attention both for their architecture and affordable prices. In fact, from an architectural perspective, they look no different from traditional houses when viewed from outside. Some models are even more aesthetic and attractive than houses built in the traditional style.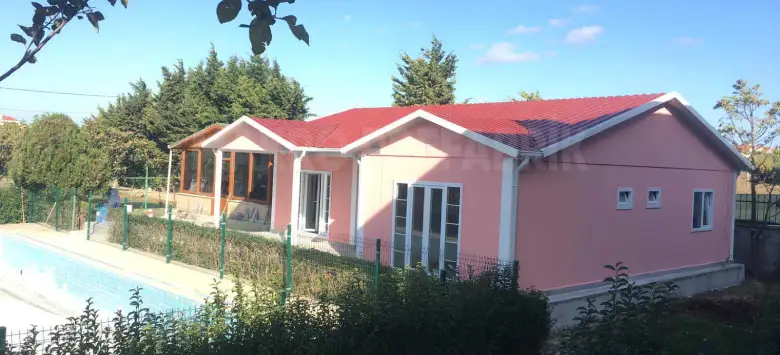 Choosing from prefab house models that feature beautiful interior and exterior architecture can be quite challenging. However, just as their architecture is appealing, prefab house prices are also very economical and accessible. Due to changing market conditions and recent fluctuations in exchange rates, the prices of materials commonly used in the construction industry have increased. As the prices of traditionally built structures have risen, people have looked for alternative options in the construction sector. Prefab houses have emerged as this alternative. Moreover, the affordable prices of prefab homes include some materials such as shower trays, sinks, and faucets, which also helps in saving costs.
However, choosing one of these beautiful prefab house models can be quite difficult. Since the selection process can be challenging, we are here with some helpful tips to guide you.
Here are some valuable tips we will share with you;
First, you should determine your needs. This is very important. Some people prefer to live in very small spaces, while others prefer spacious homes. Some want a 3+1 prefab house, while others find a 2+1 prefab house sufficient. Identifying your needs should be your first step. Once you determine your needs, you will also have a clearer idea of what you want. Of course, you will need to adjust your budget accordingly. If you plan to take out a loan, we recommend establishing good relations with some banks beforehand. To do this, you can start by using the bank’s credit card, which will help improve your credit score with that bank.
The next thing you need to decide on is land ownership based on your needs. You should purchase a plot of land that is relatively the size you require. Land selection is important because municipalities issue building permits based on the size of the land. However, you should not buy just any land. Houses can be built on plots designated for residential use, but agricultural activities are only permitted on farmland. This regulation is in place to protect agricultural areas.
After purchasing your land, the next step is to complete the official procedures. To build a prefab house on your land, you need to obtain a Zoning Permit from the municipality where your land is located. Zoning permits are issued under certain conditions. Before that, the municipality will request cadastral maps of your land. After reviewing these plans, they will allow you to build within a specified square meter area.
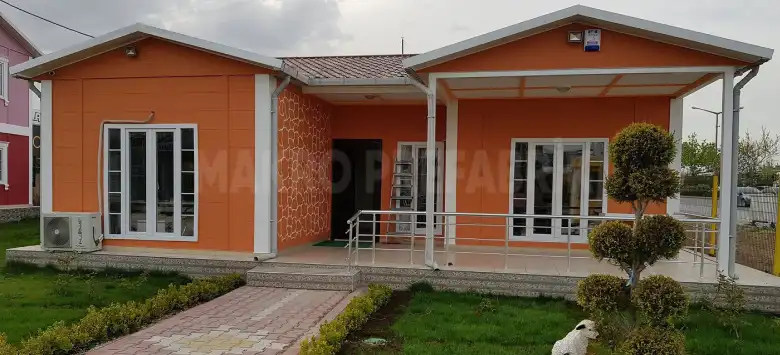 The next step is to choose the prefabricated house models that suit your needs and dreams from the beautiful options available. Of course, you need to select a prefabricated building model that complies with the dimensions set by the municipality for your plot. When choosing this model, there are a few important points to consider. One of them is insulation work. For example, Makro Prefabrik uses 80 millimeters thick EPS foam with a density of 16 kg/m3 for both interior and exterior walls. We can also use different insulation materials upon request. For the ceiling, 80 millimeters thick glass wool is used. In addition to insulation, some parts of the prefabricated house plans can be customized according to your preferences. It is best to contact your prefabrication manufacturer regarding the areas you want to modify.
Another important factor when choosing a prefabricated house is insulation. Many insulation materials are used for this purpose. One of these materials is galvanized steel used in the roof. Galvanized steel is a highly insulating material. It can shed rain and snowwater that falls on it, allowing it to drain off without seeping inside. Another material used for insulation is PVC windows. Container houses buyers need not worry. Because these windows are also used in container structures. The double-glazed feature provides extra thermal insulation. Like galvanized steel, these windows also drain rainwater that falls on them without seeping inside. In addition to providing thermal insulation, these materials also offer soundproofing.
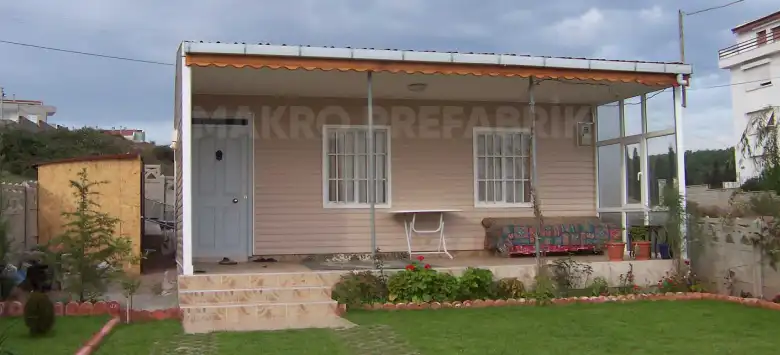 After selecting and ordering a prefabricated house that suits your needs and dreams, and once official permits are obtained, the foundation must be poured according to the plan provided by the manufacturer. There is an important point to consider when pouring the concrete: areas where electrical and plumbing lines will pass should not be filled with concrete. Otherwise, additional effort will be required during the assembly of the prefabricated structure. Once the concrete is ready, the prefabricated structure is shipped, and the customer is responsible for providing the necessary electrical connections on-site for installation. The assembly process then begins. This way, you won’t need to perform any skilled work yourself.
Finally, our recommendation is to enter the house before it is officially handed over to ensure that all agreed-upon work has been completed. If everything is in order, the keys are handed over to you, and you can enjoy living in your dream home. If someday you wish to expand your prefabricated house, Makro Prefabrik offers services tailored to your requests. Additionally, we can customize the materials and technical features of our prefabricated structures according to our customers’ specific needs.