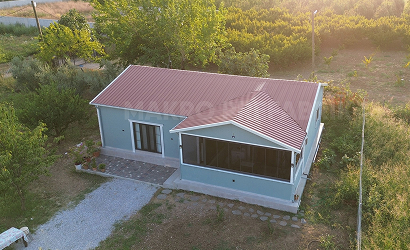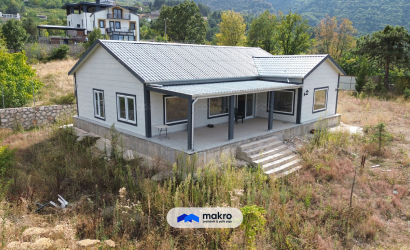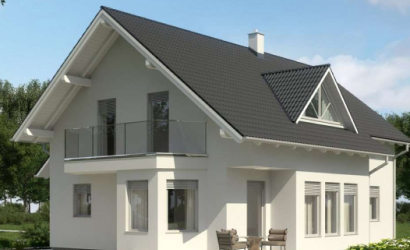
Today, there are many old and new structures. Looking at building usage worldwide, the prefabricated house usage has increased significantly. The rise in this usage is largely due to the affordability of these structures. People are now starting to prefer prefabricated buildings over reinforced concrete structures because they come with a more affordable price tag. Although this movement initially started outside our country, we are gradually transitioning to these more cost-effective structures as well.
Prefabricated houses offer many financial and non-financial benefits to their users. These structures are budget-friendly and also resistant to natural disasters. For our country, located in an earthquake-prone region, this durability is extremely important. Additionally, since our country experiences all four seasons simultaneously, insulation properties of buildings are very important, and everyone pays attention to insulation details. In this regard, we researched which materials are used in the manufacturing of prefabricated structures and compiled the information below for you.
In standard insulation works, many different variables come into play. Although manufacturers use various materials, some insulation products available on the market are of very high quality. The most premium material used in insulation works is EPS foam. The standard foam used is applied twice—once on the interior and once on the exterior walls—and its technical specifications include a thickness of 80 mm and a density of 16 kg/m3.
The foam used is also fire-resistant, helping to prevent incidents like fires. Additionally, ceiling insulation is also very important because, within seasonal conditions, the roof is the first part encountered. For this, the same thickness of glass wool is typically used in the roof area. This ensures that the interior and exterior walls of the house are fully insulated. Manufacturers can also use different insulation materials if desired. While insulation materials used in walls and roofs are important, insulation work does not end with these installations. Along with other materials used, the entire structure benefits from thermal, liquid, and sound insulation.
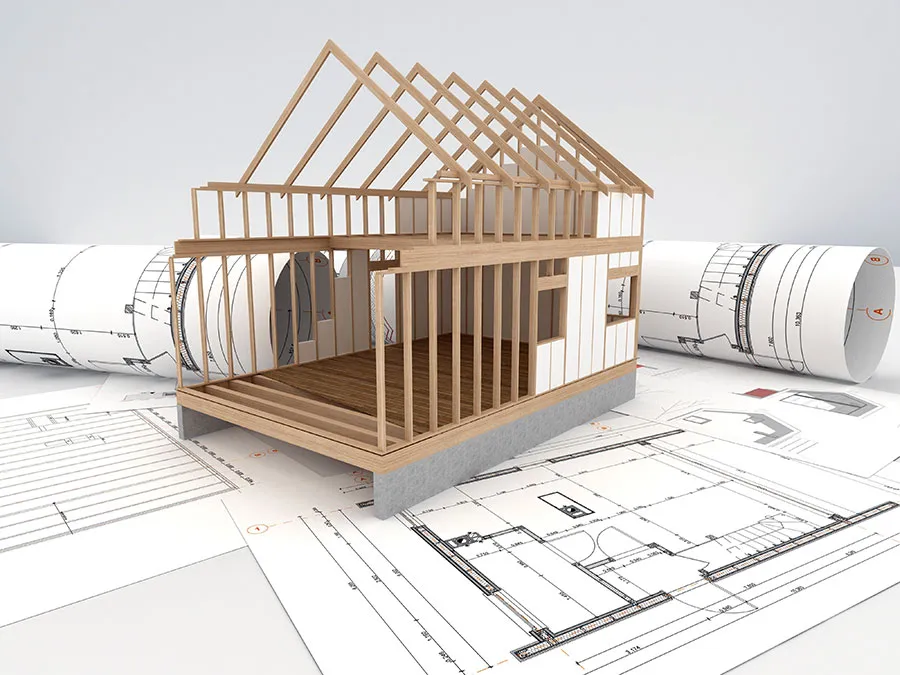
The materials used inside the building are also quite standard. Essentially, the interior work is aimed at delivering a turnkey structure. This includes installing plumbing and electrical systems, mounting doors and windows, and installing electrical fixtures. Interior wall painting is also carried out in the area where the building is constructed. Similarly, plumbing and electrical installations are performed on-site during construction.
The reason for this approach is to prevent damage to movable furniture such as doors that open and close. Additionally, items like shower trays, toilets, sinks, and faucet sets are included in the package and provided to the new owner as part of the overall structure.
Although the materials used for the exterior of prefabricated structures are standard, they may vary depending on color options. We would like to note that buyers have a say in every part of the house. Remember that these houses can be single-story or two-story prefabricated houses. All the standard work we specify applies to both models. All materials used outside the structure also support insulation work.
For the roof, the standard material used is galvanized steel. However, options such as painted galvanized steel and shingle are also available. Outside the structure, white double-glazed PVC windows are used for the windows. Both materials prevent potential snow or rainwater from entering. They slide to drain water and provide maximum sound and heat insulation. Of course, exterior painting of the facade is also part of the process. As a result of all these works, prefabricated structures are made resistant to all weather conditions and natural disasters. If you want to own one of these structures or get more detailed information, you can contact our customer representatives or browse our models on our website.