
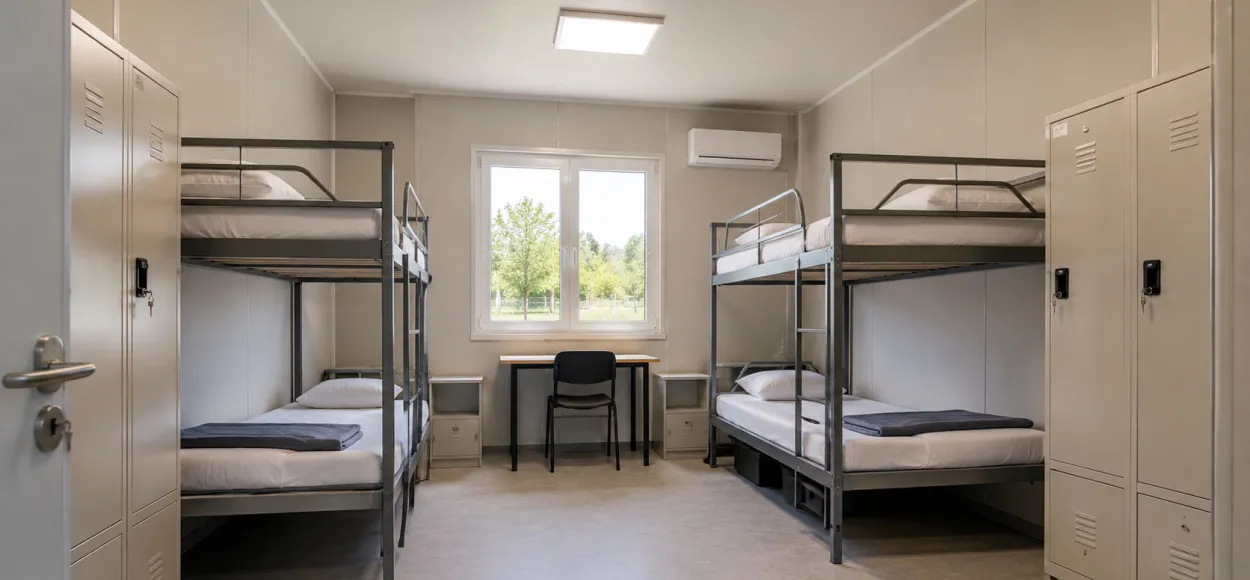
Worker dormitories are important living spaces planned for personnel accommodation at construction sites, factories, mines, energy, infrastructure, and large-scale field projects. In these structures, the room layout should not be determined solely by the number of beds to be placed. The quality of rest for personnel, interior movement space, ventilation, wardrobe usage, hygiene access, shift arrangements, and emergency evacuation ease should all be evaluated together.
A properly planned worker dormitory makes site life more organized. A system should be established where personnel can safely store their personal belongings, move more comfortably during rest hours, and easily access common areas.
Macro Prefabrik's worker dormitory solutions can be planned according to different project scales and personnel capacities. Thus, the dormitory structure is not only a shelter but also becomes a well-organized part of site management.
The first step in planning a worker dormitory is to determine the number of personnel to be accommodated. However, the total number of employees alone is not sufficient. The number of people staying in the dormitory at the same time, shift system, seasonal personnel increases, and the accommodation needs of different teams should also be considered.
For example, in a project with 300 personnel, not all staff may stay simultaneously. In a shift work system, dormitory capacity can be calculated differently. Additionally, if the personnel number will increase as the project progresses, the room plan should be designed flexibly from the start. Adding extra bunks later can narrow passageways and reduce comfort.
The number of people per room in worker dormitories directly affects the quality of usage. Overcrowded rooms increase ventilation needs, complicate item organization, and reduce rest comfort. Rooms with fewer people offer more comfortable use but may increase total building area and costs.
Therefore, when determining capacity per room, a balance should be struck between budget, site area, and personnel comfort. More compact room plans may be preferred for short-term and intensive construction projects. For long-term camp settlements, more spacious and organized room layouts become important for employee satisfaction.
The bunk arrangement is one of the most common ways to efficiently use space in worker dormitories. However, passageways inside the room should be preserved during bunk placement. There should be gaps allowing personnel to move comfortably between beds, and door fronts and window surrounds should not be blocked. Prefabricated dormitory models can be reviewed via the link.
Each personnel in the worker dormitory should have a designated area to store personal belongings neatly. Wardrobes or lockable storage sections reduce clutter inside the room and improve organization. Without a wardrobe plan, suitcases, bags, work clothes, and personal items may spill into passageways.
Item storage should be considered together with bed placement. The direction in which wardrobe doors open should not hinder movement inside the room. A layout where work clothes and daily personal items are separated is especially more practical for long-term stays.
Ventilation is crucial for healthy and comfortable use of dormitory rooms. In crowded rooms, the need for fresh air increases. Window placement, natural airflow, mechanical ventilation requirements, and bed arrangement inside the room should all be evaluated together.
Temperature balance also affects accommodation comfort. Rooms that overheat in summer or cool down quickly in winter reduce rest quality. Therefore, insulation, window systems, air conditioning, or heating infrastructure should be planned according to project conditions.
When designing room plans for worker dormitories, fire safety and emergency evacuation should be considered from the start. Door opening directions, corridor width, staircase access, emergency exit routes, and assembly areas should be compatible with the building plan.
Beds, wardrobes, or personal items should not block doorways or escape routes. Electrical outlets, heater use, air conditioning lines, and lighting arrangements should also be planned for safe use. In multi-story dormitories, keeping staircases and floor transitions open is additionally important.
The room plan in worker dormitories should be prepared considering personnel capacity, bunk placement, wardrobe arrangement, ventilation, thermal comfort, lighting, access to common areas, emergency evacuation, and ease of cleaning. Plans focusing solely on increasing bed numbers can cause long-term usage problems.
Macro Prefabrik offers prefabricated dormitory solutions for prefabricated construction sites, camps, and field projects of various scales. When personnel capacity, project duration, and site conditions are properly analyzed, the worker dormitory can become a more comfortable, safe, and organized living space.