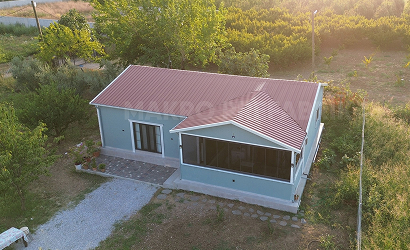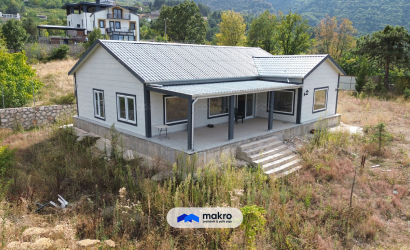
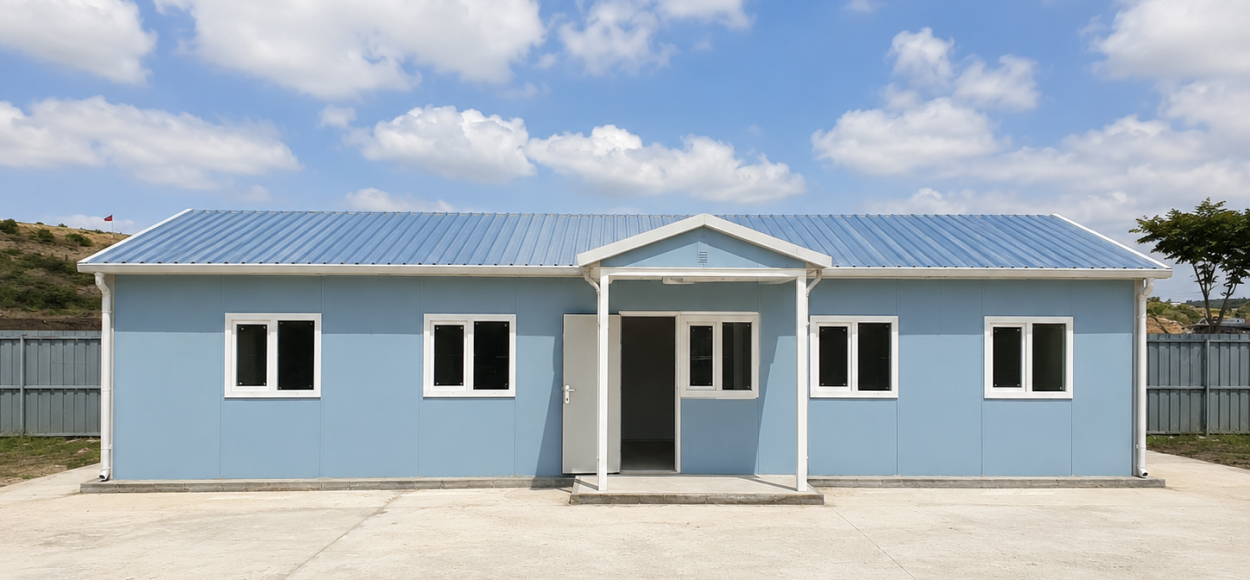
The daily routine on a construction site continues seamlessly from the first team entering the site to the personnel leaving at the end of the shift. Management, accommodation, meals, hygiene, health, storage, and security needs complement each other. When planning a prefabricated construction site, factors such as the number of personnel, project duration, shift arrangements, climate, terrain conditions, and logistics are considered. Properly organized layouts accelerate paperwork, provide rest opportunities for staff, and reduce unnecessary walking within the site.
To ensure smooth operation of the site management, an appropriate work setup is established in the office section for project managers, site supervisors, engineers, procurement, and accounting teams. The prefabricated site office includes sufficient desk spacing, locked filing cabinets, printer stations, internal communication lines, and visitor areas. The technical office where daily reports are prepared is equipped with drawing tables, file racks, and suitable power outlets for computer equipment. Allocating a meeting room facilitates discussions of site decisions in a noise-free environment.
The office door is positioned on a façade away from heavy vehicle movements but with a view of the site entrance. Proximity to dusty production areas makes indoor cleanliness challenging. Natural daylight through windows creates a more comfortable working environment. Properly organized electrical wiring during initial installation prevents cable clutter later. Providing enclosed cabinets protected from humidity for document archives also adds convenience for long-term projects.
In areas where overnight staff stay, bed capacity, shift arrangements, and climate conditions are planned together. Prefabricated site dormitories should allow comfortable passage between beds, prevent doors from obstructing personal lockers, and ensure good air circulation. Each room should have adequate lighting, electrical outlets, heating or cooling options, and easy-to-clean floors. Being located away from noisy workshops significantly improves rest quality. Seating groups, tea corners, laundry points, and enclosed drying areas meet the needs of staff staying for extended periods. Rest areas in sites with night shifts must be protected from daytime noise. Proper airflow and door placement prevent humidity from wet areas from reaching bedrooms. Regular cleaning schedules make shared spaces more comfortable to use.
The dining area is one of the busiest sections in daily personnel traffic. In a prefabricated site layout, the kitchen, serving counter, dining hall, dishwashing area, dry food storage, and washbasin points are arranged according to workflow. Setting up tables to minimize waiting times during peak meal hours improves efficiency. Keeping waste collection areas separate from food preparation zones enhances hygiene. Prefabricated dining hall tables should have enough space for easy movement, and the flooring should be easy to clean and slip-resistant. Ventilation, counter height, and lighting at hot meal distribution points directly affect work efficiency. The dining hall should be located away from sleeping quarters but not through vehicle traffic. Considering the movement during breakfast, lunch, and dinner times results in a calmer environment.
The toilet, washbasin, shower, and changing areas are designed with sufficient capacity based on staff numbers. Separate entrances, locked doors, and clean usage areas are created to protect the privacy of female and male employees. In the shower section, hot water, non-slip flooring, drain slope, hooks, and ventilation are planned together. Providing soap, paper towels, and waste bins around the washbasin facilitates daily cleaning. Wet areas are located away from drinking water tanks and food preparation areas. If the drain line slope is insufficient, water pooling, odors, and cleaning burdens increase. In the changing area, personal lockers, seating benches, and hanging sections for work clothes are available. In shifts where shower usage peaks at the end of the day, hot water capacity and cleaning intervals are checked more frequently. Pipe insulation in winter and air circulation in summer are important for daily comfort.
The infirmary is planned as a first response area suitable for field conditions. Basic medical supplies, stretchers, washbasins, locked cabinets, and communication equipment are kept within easy reach. In projects with high-risk tasks, access to the infirmary should be close to the main work area. It is important for personnel to reach the correct point quickly in cases of injury, heat stroke, or sudden illness. The security booth is the first contact point that monitors vehicle and visitor entry and communicates site rules. Identity registration, delivery guidance, and camera screens can be managed here. The emergency assembly area should be clearly marked, and pedestrian paths should be separated from vehicle routes. Escape routes, fire equipment, and night lighting should be checked periodically to ensure safer site operations.
The storage area is organized according to the type of materials. Hand tools, personal protective equipment, electrical supplies, paint products, and consumables are stored on different shelving systems. Controlled and ventilated areas are required for flammable or chemical-containing products. In prefabricated construction sites, placing the storage door at a point suitable for loading vehicles speeds up material entry and exit. Writing product names and delivery dates on shelves makes stock tracking easier. Waste points should be kept away from dining and resting areas. Recyclable materials, packaging waste, metal parts, and hazardous waste are collected separately without mixing. Technical equipment such as generators, electrical panels, water tanks, and pumps are stored in a secured section inaccessible to unauthorized personnel. Leaving clearance around technical areas for maintenance facilitates quick repairs and operations during faults.
Electricity, clean water, wastewater, data connections, lighting, and drainage are addressed in the initial phase. Lines to offices, dormitories, dining areas, and hygiene units are routed through protected pathways. Exposed cables, disorganized hoses, and flat drains can increase workload over time. The ground slope and rainwater channels are checked to prevent rainwater from accumulating at doorsteps. Separating vehicle roads from pedestrian pathways allows for easier site management. Maintenance schedules cover roofs, doors, windows, electrical panels, water lines, drains, air conditioning, and fire equipment. Early detection of small leaks, loose connections, and worn door gaskets reduces long-term costs. Well-planned construction site buildings create safe living spaces that facilitate team work, consider rest needs, and streamline daily operations.