
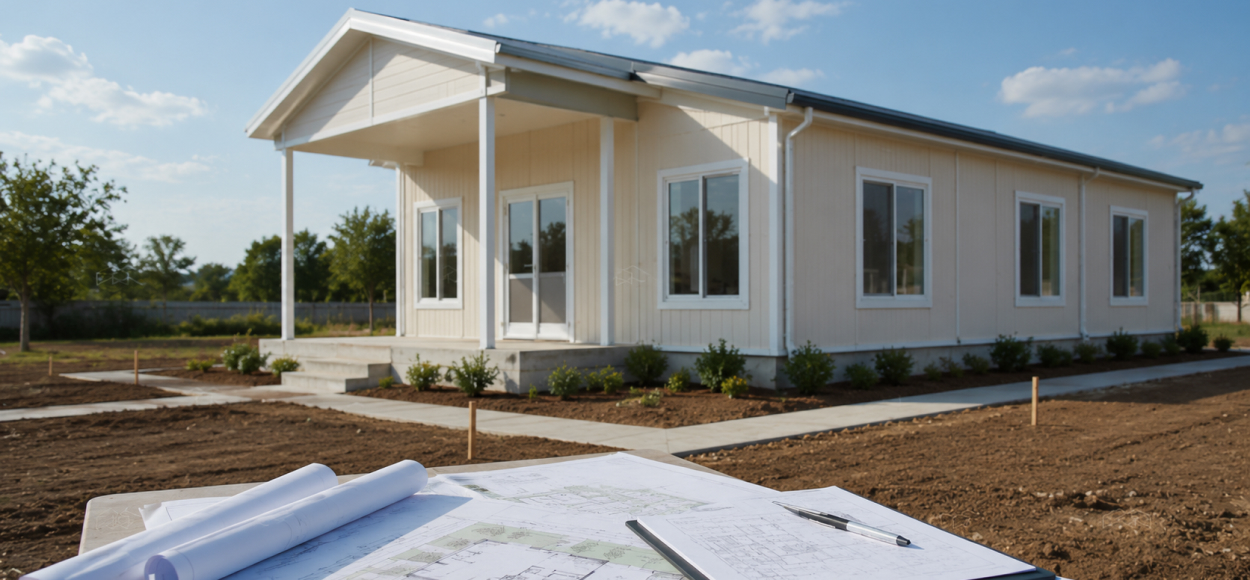
Many people who want to have a prefabricated house built first research the model, square meter, and price. However, for proper planning, the municipal process is just as important as choosing the model. Because the zoning status of the land where the prefabricated house will be installed, building conditions, permit requirements, setback distances, floor area ratio, and infrastructure connections directly affect the project decision.
There are some basic information you need to know before going to the municipality and documents you should prepare before starting the process. Below, we have detailed the points to pay attention to and the documents to prepare before starting the municipal process.
The first issue to check before having a prefabricated house built is the zoning status of the land. Whether the land is suitable for residential construction, building permits, floor height, and usage purpose should be learned from the municipality.
Being the owner of a land in the title deed does not always mean that a house can be built directly. Some lands may be classified as farmland, vineyard, garden, agricultural area, protected area, conservation area, or subject to special planning decisions. Therefore, parcel, block, and title deed information should be prepared before going to the municipality.
To get accurate information from the municipality, the parcel and block information of the land must be known. Authorized units check the zoning status of the land based on this information. Title deed, boundary information, site plan, or related technical documents may be requested during the process.
If the land is co-owned, this situation should also be evaluated separately. In co-ownership lands, building decisions, other rights holders, and official procedures may require more careful consideration. Therefore, before going for a municipal consultation, the title deed structure should be checked, and it should be known whether the land belongs to a single person or multiple persons.
When selecting a prefabricated house model, only the preferred plan or square meter should not be considered. The building's permitted footprint, number of floors, building height, roof shape, and setback distances approved by the municipality can influence the model choice.
For example, a person might want a two-story prefabricated house. However, if the land's zoning conditions only allow a single-story structure, the model may need to be changed. Similarly, if the land is small or setback distances limit the building footprint, a more compact house plan might be necessary.
Makro Prefabrik’s different square meter and plan options for prefabricated house models can be evaluated according to these conditions. The zoning information obtained from the municipality facilitates the correct model selection. For prefabricated house prices, you can visit the link and request a quote.
In the prefabricated house process, architectural project, static project, electrical plan, mechanical installation plan, and technical documents related to the ground may be required. Which documents will be requested can vary depending on the location of the land and the implementing authority.
Before going to the municipality, the person should clarify the approximate square meter, number of rooms, floor plan, and purpose of use of the house they want to have built. Without this information, the responses from the municipality may be general.
For a prefabricated house, only the building permit or zoning status is not sufficient. Infrastructure topics such as electricity, clean water, sewerage, septic tank, road access, and rainwater drainage should also be checked.
If the land is close to the city center and infrastructure is ready, the process can proceed more smoothly. In rural areas or newly developed regions, additional applications may be required for electricity lines, water connections, or wastewater solutions. These costs can affect the total budget and project schedule.
Preparing a short list of questions before going to the municipality can be helpful. This list ensures the process progresses more efficiently. Questions about whether the land is suitable for residential construction, building rights, setback distances, floor area ratio, permit process, required project documents, ground expectations, road, and infrastructure status should definitely be asked.
Before going to the municipality for a prefabricated house, preliminary preparations should be made regarding the land's zoning status, parcel-block information, title deed structure, building rights, permit needs, infrastructure status, and technical documents requested. This preparation helps prevent incorrect model selection, incomplete application documents, and unexpected costs.
Makro Prefabrik offers solutions for users' residential, summer house, and rural living projects with various prefabricated house models suitable for different needs. When the correct model is chosen together with the zoning and permit information obtained from the municipality, the prefabricated house process progresses in a more planned, understandable, and secure manner.