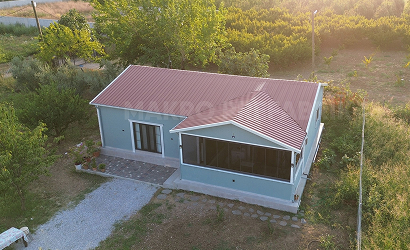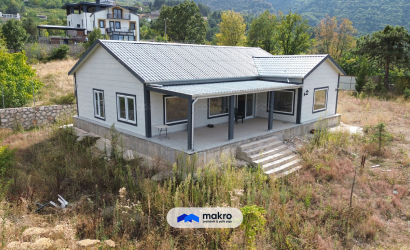
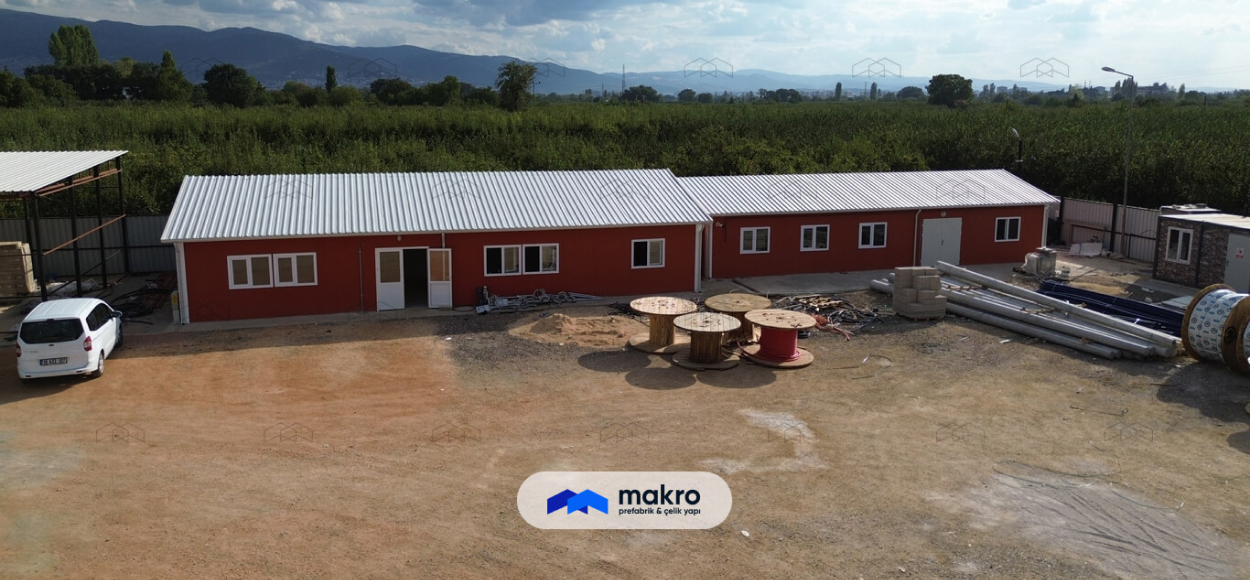
In many different locations across our country, dining halls of various sizes are used. Moreover, dining halls have become popular recently because they are quite durable, affordable, and long-lasting. In this context, prefabricated dining halls models are sturdy, durable, and affordable. For this reason, they are widely used in mining areas, construction sites, and military zones. We also provide information below about the selection and installation of these structures.
There are some important factors to consider when selecting a dining hall. The first of these is the price. These dining halls are generally affordable, which is why people prefer these structures. Additionally, the interior of the dining hall should be customizable. This allows organizations to arrange the interior according to their needs. Besides, the structure should be quick to produce. After all, time is money.
The installation of the dining hall is usually carried out by the manufacturer, but you can inquire about these conditions by contacting your producer. Typically, pouring the foundation and obtaining legal permits are your responsibilities. In this process, your manufacturer cannot do anything. However, some manufacturers offer the option to handle the concrete pouring as well. If you have such a request, you can communicate it to your manufacturer. Additionally, the manufacturer handles the plumbing and connection work of the structure.
Since dining halls are used in many different fields, some customizations can be made inside and outside the structure. These customizations allow you to purchase a dining hall that perfectly suits your needs. Within this scope, various modifications can be made to the sections inside the dining hall. We have listed the sections found inside a dining hall below for your reference.
Thanks to the kitchen section in dining halls, chefs can prepare very delicious meals here. However, the kitchen area needs to be large because meals are prepared for 100 or more people. Additionally, the kitchen includes two separate stations for food preparation and cooking. Some dining halls do not require a kitchen because the food is delivered from outside.
If there is a kitchen in the dining hall, a storage area is also desired. The storage helps keep fruits and vegetables fresher.
The food serving area is used in almost every dining hall. This area ensures that the food remains hot and is served in trays while still warm.
The dishwashing station is also found in nearly every dining hall. Since dishwashing is necessary in every facility, this area is built using water-resistant materials because industrial dishwashers are used here.
The eating area is present in every dining hall. However, it is divided into spaces for management and workers. The management dining area can serve à la carte, while the workers' dining area provides straightforward meal service. These arrangements are made according to the needs of the organization. You can also purchase a structure immediately and start using it.
Insulation is applied in factories using the highest quality materials for dining halls and dormitories. In this context, prefabricated dormitories require soundproofing to a great extent. After all, in our country, the insulation of a building is checked before purchasing it. Additionally, these structures are also well-insulated, allowing them to be used throughout all four seasons across the country.
Insulation in dining halls or dormitories is carried out in three stages. The first stage begins with the walls of the dining hall. EPS foam is used in the walls of the structure. This material is easy to install and highly insulating. Thanks to this feature, it prevents heat exchange between the walls of the building. Moreover, since it is a fire-resistant material that does not ignite easily, it also adds extra fire safety to the structure.
The second stage of dining hall insulation is done on the roof. The roof is the area most exposed to heat and cold. Additionally, since the roofing material is galvanized, it can be quite noisy when it rains. For this reason, stone wool is used in this section. This material prevents both heat and sound transfer between the roof and the interior of the building, providing complete insulation.
The third and final stage of dining hall insulation is the windows. Without this stage, the insulation cannot be considered complete. Therefore, each stage of insulation is very important and carried out meticulously. The windows are double-glazed with PVC frames. The double glazing traps heat between the panes and prevents heat exchange. As a result, the building becomes insulated against heat, liquids, and sound.