
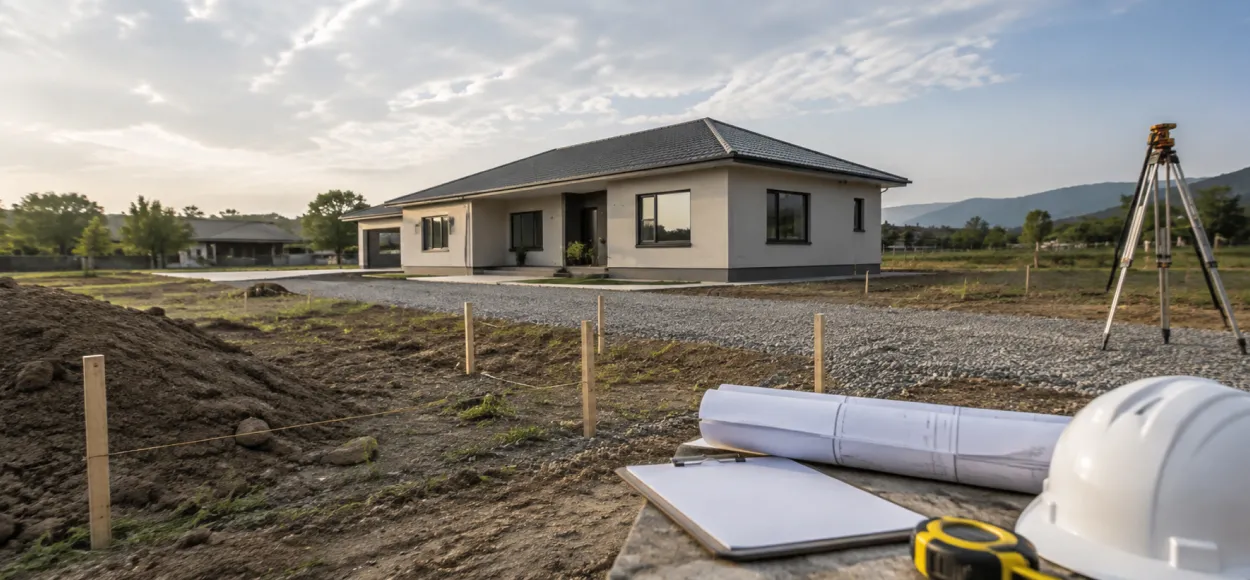
Many people who want to have a prefabricated house built start the process with model selection and prefabricated house price research. They examine plans from catalogs, compare square meters, determine the number of rooms, and wonder about the delivery time. However, one of the most critical stages in the prefabricated house process is clarifying the official status of the land before placing an order.
Ordering a prefabricated house before completing the permit process can pose serious risks in some cases. Because it may not yet be clear whether the selected model complies with the land's zoning regulations, setback distances, building rights, floor limits, ground conditions, or the project conditions of the relevant authority. Therefore, the correct approach is to evaluate the zoning, permit, and project processes together before the production and delivery plan.
Prefabricated houses are among the construction systems that can be produced quickly and assembled in a short time. However, their quick assembly does not mean that official procedures can be bypassed. Structures to be applied as permanent residences on land are often evaluated within the scope of zoning legislation.
According to the Zoning Law No. 3194, an application is made to the municipality or governorship units to obtain a building permit. The application file includes technical documents such as the title deed or a document that can replace it, architectural project, static project, electrical and plumbing projects. After the application, the relevant authority reviews the permit and its annexes, and if any deficiencies or errors are found, the applicant is notified.
Therefore, ready-made house orders should not be based solely on the preferred model. The permit process can directly affect the house's dimensions, plan, location, and technical details.
The most significant risk in orders placed before the permit process is that the selected model may not comply with land conditions. For example, the preferred prefabricated house model may exceed the building rights of the parcel, not fit within setback distances, or fail to meet the project conditions required by the municipality.
In such cases, revisions may be necessary for the ordered model. Processes such as reducing square meters, changing room layouts, reworking facade arrangements, or revising roof forms can add extra time and costs. If production has already started, making changes becomes more difficult.
Another risk is planning the delivery and assembly schedule before the permit process. If the permit takes longer than expected, the shipment of the completed structure to the site may be delayed. This can complicate storage, transportation, team planning, and costs.
Before selecting a prefabricated house model, the zoning status of the land should be learned. The zoning status indicates what the land can be used for, building rights, ground floor area, number of floors, setback distances, and any special conditions.
The size of the land alone is not a sufficient criterion. A large land may have limited building rights. A small land, if properly planned, may be sufficient for an appropriate prefabricated house. Therefore, the approach of “I have land, I can have the house I want built” is risky.
In orders placed without knowing the zoning status, the placement of the chosen house on the land may not be possible. Therefore, current information should be obtained from the municipality or provincial special administration regarding block and parcel details, and then the model should be selected.
The square meter information of the prefabricated house is an important factor in the permit and project process. The total area of the house, ground floor area, room distribution, wet areas, and additional spaces such as verandas or terraces can be considered during project evaluation.
If a model with a large square meter is ordered before the permit process is completed, it may later be understood that the land is not suitable for this size. In such cases, the user may have to switch to a smaller model. Similarly, the choice between single-story or two-story structures can vary depending on zoning conditions.
Therefore, the decision on the square meters in a prefabricated house order should not be made solely based on family needs. The official building rights of the land and the technical project requirements should also be included in the calculation.
The production and assembly schedule for prefabricated houses progresses according to a specific timetable. However, if the production schedule is clarified before the permit process is completed, delays in the official procedures can disrupt the delivery plan.
If there are missing documents in the permit application, project revisions are requested, the land's zoning conditions differ, or the relevant institutions' opinions are awaited, the process can be extended. In such cases, even if production is completed, an official basis for assembly may not yet be available.
For safe planning, the order process should proceed in stages. An initial consultation, model evaluation, and approximate budget work can be done. However, a definitive production and assembly plan is more reliably managed after the permit and project process is clarified.
Starting construction without obtaining a permit for a structure that requires one can lead to serious administrative consequences. The Zoning Law No. 3194 stipulates that in unauthorized or non-compliant structures, the relevant authority can determine the current situation, seal the structure, and halt construction.
Such situations may not be limited to just stopping assembly. Bringing the structure into compliance with the permit, project revisions, administrative procedures, additional costs, and time loss can occur. The most reliable approach for the user is to avoid starting construction on-site before the building rights and permit requirements are clarified.
The quick assembly of a prefabricated house is an advantage. However, this advantage can turn into a risk if the official procedures are not properly managed.
Before ordering a prefabricated house, the land's title deed information, block and parcel status, zoning conditions, building rights, setback distances, road frontage, infrastructure possibilities, and ground conditions should be checked. If the land is co-owned, the legal situation regarding other co-owners should also be evaluated.
Additionally, the selected prefabricated house model should be examined for compliance with the architectural project process. The house's dimensions, room plan, roof type, facade arrangement, veranda, or additional spaces should be prepared in accordance with the permit file.
Makro Prefabrik supports users in making more informed decisions about model selection, land conditions, and project planning in prefabricated house projects. This approach helps the order process proceed more controlled.
The safest way is to first learn the official status of the land, then determine the prefabricated house model based on this information. At the beginning of the process, zoning and permit information should be obtained from the relevant municipality or provincial special administration, and support should be sought from architects, engineers, or authorized technical teams if necessary.
The following sequence is more reliable before placing an order:
This sequence reduces both cost risks and ensures a more predictable project process.