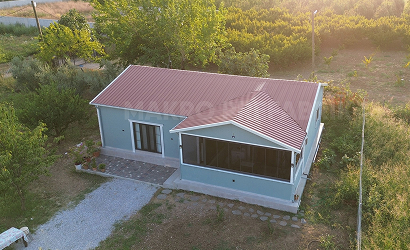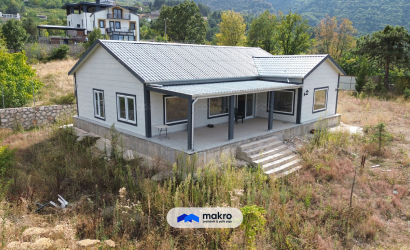
Construction site buildings are frequently preferred in the construction industry due to advantages such as quick installation and portability. However, it is extremely important that these buildings are constructed on a suitable foundation to ensure they are durable and safe to use. In fact, prefabricated site buildings are generally installed temporarily. However, there are models designed for permanent installation in areas such as mines. The ground survey of the area where the building will be constructed must be conducted. The ground survey determines the soil's bearing capacity, water level, and soil properties, helping to select the appropriate foundation type. This stage prevents potential issues such as settlement and cracking in the future. After the ground survey, the foundation area is leveled and stabilized if necessary. The ground must be compacted sufficiently to achieve the required bearing capacity. During this process, waterproofing and drainage systems should also be considered.
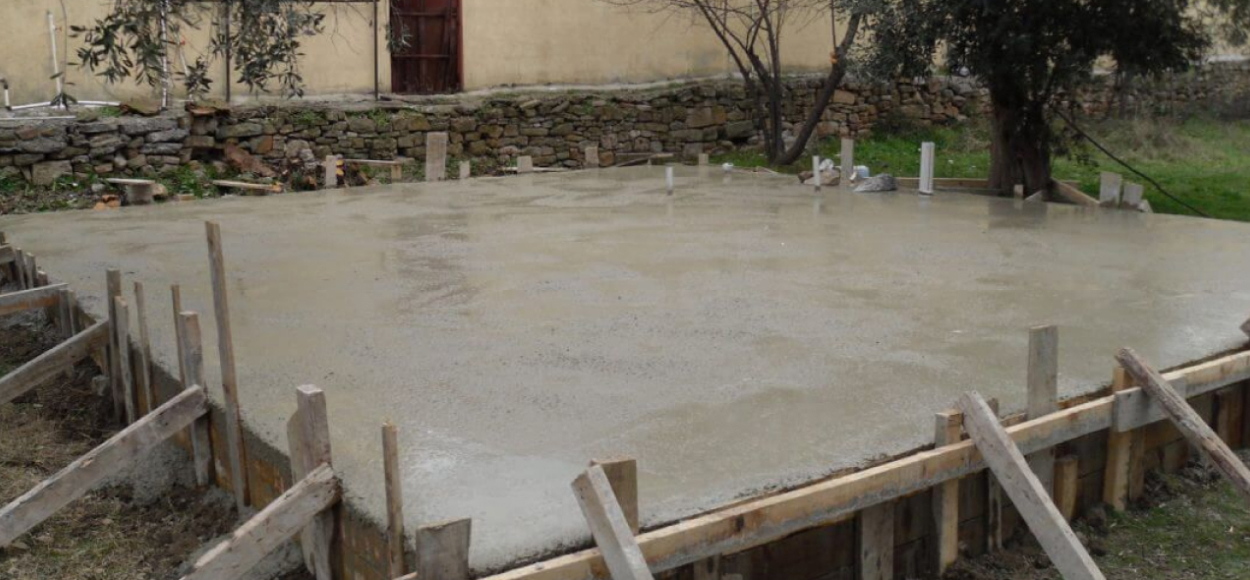
There are several different types of foundations that can be used for site buildings. The concrete slab foundation consists of a wide concrete slab poured directly onto the ground. The slab foundation provides even load distribution and increases the stability of the building through its large contact surface with the soil. It is generally preferred in cases where the soil has high bearing capacity. The strip foundation consists of long, narrow concrete strips poured beneath the building walls. This type of foundation distributes the building's load over a narrower area and can be used in areas with lower soil bearing capacity. The strip foundation provides additional support for specific parts of the building. In areas with very weak soil conditions, pile foundations are preferred. Piles are driven deep into the ground to transfer the building's load to more stable layers. This foundation type is especially effective in regions with high groundwater levels.
According to the selected foundation type, molds are prepared and concrete is poured. The quality of the concrete and the proper execution of the pouring process are critical for the durability of the foundation. Adequate curing time should be waited for the concrete to gain sufficient strength. The foundation must be waterproofed and appropriate drainage systems installed. This protects the foundation from water effects and ensures long-term durability. This stage is particularly important in areas with high groundwater levels. After the foundation construction is completed, necessary inspections should be carried out by engineers and inspectors. The foundation's compliance with the project and standards must be confirmed, and any deviations should be corrected.
These structures are also widely used in the education sector due to their quick and cost-effective solutions. Compared to traditional construction methods, these buildings can be completed in a shorter time and offer cost advantages, making them an ideal choice for schools, kindergartens, classrooms, and laboratories. They are especially preferred by schools to quickly respond to increasing student numbers. Schools that can be completed within a few weeks provide students with a modern and safe learning environment. These structures, which are more affordable than traditional school buildings, are an attractive alternative for educational institutions with limited budgets. Additionally, low maintenance costs and energy efficiency provide long-term economic benefits.
The modular design of these buildings easily adapts to the school's growth and changing needs. Additional classrooms or laboratories can be added when necessary, and they can be designed with children's safety and comfort in mind. Well-insulated and ventilated structures provide a healthy environment for play and learning. These buildings can be customized according to specific requirements. Special designs can be made for different educational areas such as science labs, computer rooms, or art workshops. Especially for short-term projects or temporary needs, laboratories and workshops offer portable solutions. This allows schools and universities to plan flexibly.
The healthcare sector benefits from these buildings to quickly respond to rapidly changing and evolving needs. Medical facilities such as hospitals, clinics, emergency units, and laboratories can be constructed and opened for service in a short time thanks to these structures. Additionally, many hospitals utilize prefabricated dining halls in their areas. These hospitals and clinics can be quickly established in disaster zones or areas with urgent needs. They provide temporary or permanent solutions in regions with limited access to healthcare services. In emergencies such as earthquakes, floods, or pandemics, field hospitals and units can be rapidly set up. These structures ensure continuous healthcare services during crises.
Since these buildings are made from durable materials, they can withstand harsh conditions. This feature provides a safe environment for healthcare personnel and patients during emergencies. Field hospitals and emergency units are easily portable to the needed areas. This portability offers significant advantages in disaster management and emergency medical interventions. Additionally, laboratories can be established for short-term projects or temporary needs, providing quick solutions, while also serving as permanent laboratories. This flexibility ensures uninterrupted research activities. These structures are built with modern materials that provide energy efficiency. This reduces the operating costs of laboratories and research centers while minimizing environmental impact.