
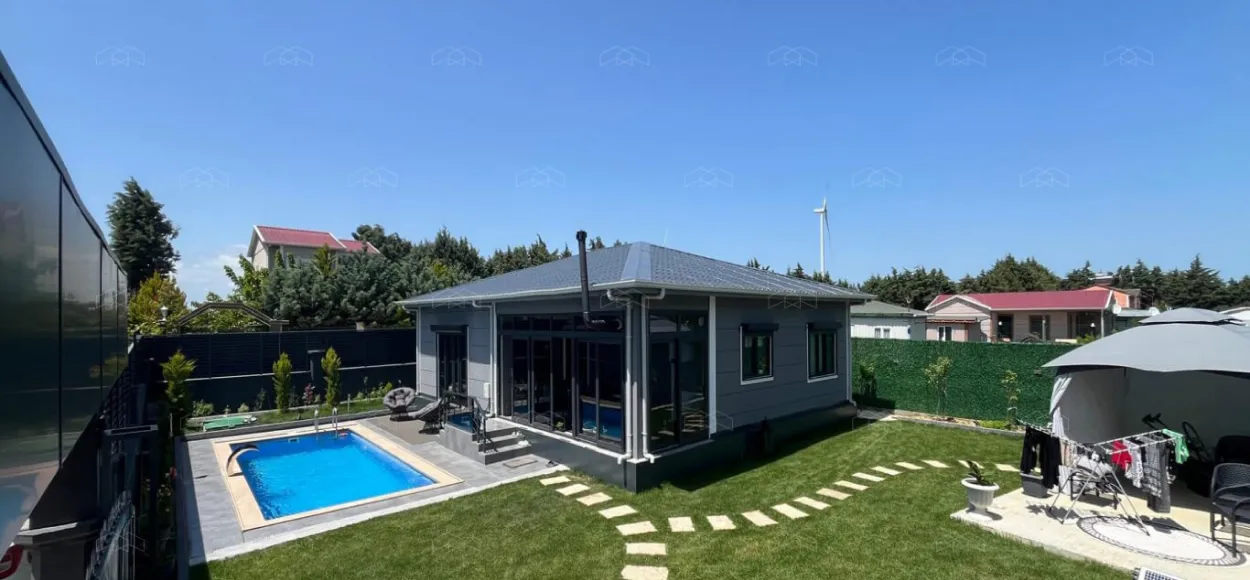
The cost of turnkey prefabricated houses varies depending on the building model, square meters, room layout, materials used, insulation choice, roof system, interior fixtures, transportation, installation, and site conditions. Additionally, items such as foundation concrete, infrastructure connections, permit processes, and landscaping should be considered separately in the total budget. Therefore, the most accurate cost estimate is made by analyzing the selected model and land conditions together.
A turnkey prefabricated house refers to a building model that is ready for use after the production and installation process is completed. In this scope, items such as the load-bearing system of the house, wall panels, roof system, door and window applications, electrical and plumbing preparations, interior and exterior surface treatments are planned according to the project scope.
However, the scope of the term "turnkey" may vary between companies. In some projects, additional items such as foundation concrete, infrastructure connections, municipal permits, transportation, landscaping, or furniture may not be included in the package. Therefore, when obtaining a quote, it should be clearly understood which works are included in the price.
The primary determinant of the turnkey prefabricated house cost is the size of the structure. The cost of a compact 40 square meter house will not be the same as a 3+1 house of 100 square meters. As the square meters increase, the panels used, steel supports, roof materials, doors, windows, plumbing, and labor scope also increase.
The second important factor is the model type. Single-story prefabricated houses generally have a simpler installation process. In two-story prefabricated houses, the load-bearing system, stairs, floor connections, static planning, and installation process become more comprehensive.
The third item is the choice of materials and fixtures. Insulation thickness, exterior cladding, roof covering, window type, flooring, ceramics, vitreous china, door model, and paint options can affect the cost. It is natural for there to be a price difference between a standard package and a project with special requests.
The items included in the turnkey prefabricated house cost are determined according to the selected house model and project scope. At Makro Prefabrik, the process is shaped by the user's preferred square meters, room layout, building type, and delivery expectations. In this scope, the load-bearing system, wall panels, roof application, door and window groups, interior partition plan, and installation process are among the main cost items. If you also want to review Makro Prefabrik’s steel house prices, you can visit the link.
In prefabricated houses, costs increase as the square meters grow, but this increase does not always follow a simple multiplication logic. Because some fixed costs are also present in small structures. For example, bathrooms, kitchens, plumbing, electrical infrastructure, and installation preparations are necessary even in compact houses.
1+1 prefabricated houses may be preferred by smaller families, for summer use, or hobby gardens. 2+1 models offer a more balanced living space, making them suitable for small families. 3+1 prefabricated houses are ideal for permanent residences, large families, or users seeking more comfortable layouts.
In double-story models, the number of rooms and usable space increase, and the cost items also expand. Stairs, upper floor supports, intermediate floor connections, and more detailed installation plans affect the total budget.
Prefabricated houses are produced in a factory environment and transported to the project site for installation. Transportation costs can vary depending on the distance between the production site and the installation area, the transportation route, and the size of the structure. Transportation to distant locations can become a significant budget item.
Site access during installation is also important. Vehicles must be able to reach the land comfortably, materials should be unloadable safely, and the installation team needs space to work. Narrow roads, sloped terrains, or hard-to-reach areas can affect the installation plan. A well-prepared site shortens installation time and helps the work progress more smoothly.
Before constructing a prefabricated house, the zoning status and permit conditions of the land must be checked. Not every land can be directly developed for housing. The zoning plan, building conditions, setback distances, and permit requirements of the municipality or relevant authority should be examined.
Items such as permits, project drawings, soil surveys, fees, municipal procedures, and technical consultancy can be evaluated separately from the turnkey house price. Therefore, a separate budget should be allocated for official processes when planning costs. Clarifying land documents and building permission status before purchasing reduces potential delays later.
The most reliable method for users wanting to build a prefabricated house in 2026 is to first clarify their needs list. How many square meters is the desired house, how many rooms are needed, will the structure be used continuously, in which climate zone will it be built, is the land infrastructure ready, is there foundation concrete, and what is the transportation distance? When these questions are answered, the cost estimate becomes more realistic.
When obtaining quotes, the package scope should be examined in detail. Doors, windows, roofs, insulation, electrical, plumbing, paint, flooring, installation, transportation, and optional materials should be evaluated separately. This makes it easier to compare different offers.
Makro Prefabrik’s prefabricated house prices page contains model and square meter-based prices for 2026. These prices give the user an initial idea, but the net turnkey cost is determined by the selected model, project scope, transportation, and site conditions.